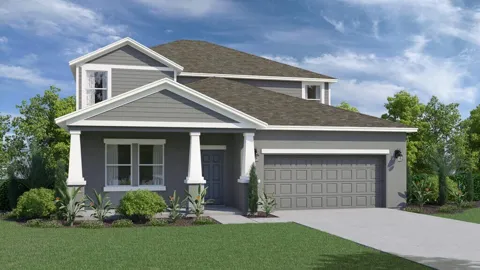
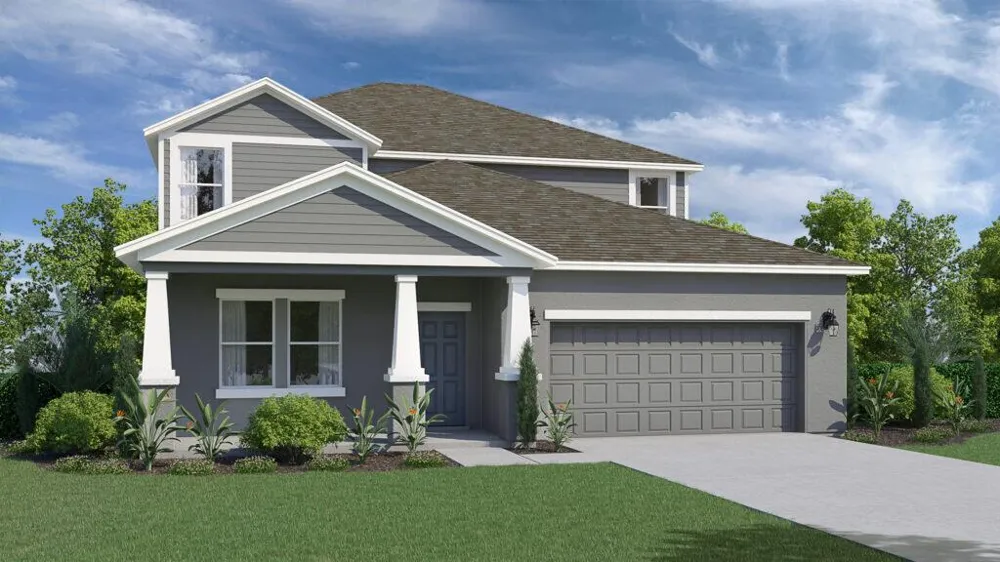
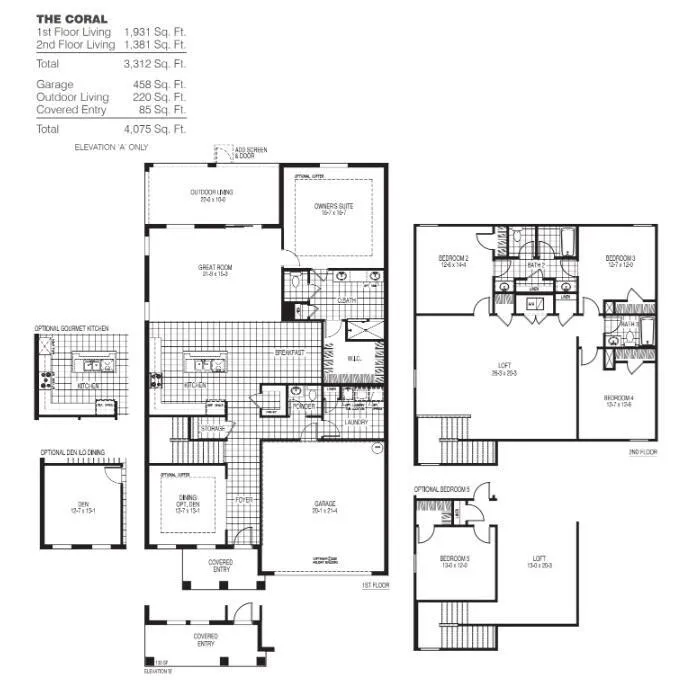
The Coral floorplan is a two-story home offering 3,312 square feet, 4 bedrooms, and 3 and a half bathrooms. As you enter the inviting foyer you are adjacent to the the formal dining room, which can easily be transformed into a den or private office with the addition of a door. Continue into the heart of the home to discover an expansive great room, perfect for gatherings and everyday living. The kitchen features a central island that overlooks both the great room and the sunny breakfast area, making mealtimes and entertaining seamless. Off the great room is your private owner's suite with bathroom. This new home is equipped with tile and carpet flooring along with quartz counters plus it includes 1 full year of builder warranty and a 10 year structural warranty for peace of mind.
Property Details
- Interior
- Entrance Foyer, Pantry, Loft
- Cooling
- 1
- Heating
- Central
- Cooling Features
- Electric
- Bedrooms
- 4
- Bathrooms
- 2.5
- Full Baths
- 2
- Half Baths
- 1
- Lot Features
- Less Than 1/4 Acre Lot, Less Than 1 Acre
- Stories
- 1
- Lot Description
- Less Than 1/4 Acre Lot, Less Than 1 Acre
- Pool
- 1
- Pool Description
- Community
- Pool Features
- Community
- Pool Shared
- 1
- Acres
- 0.12
- Square Feet
- 3312
- Parking Features
- 2 Or More Spaces, Driveway, Parking Garage
- Parking
- 1
- Parking Spaces
- 2
- Parking Type
- Driveway
- Parking Garage Spaces
- 2
- Property Type
- Purchase
- Style
- Two Story
- Year Built
- 2026
- Roof
- Comp Shingle Roof, Composition Roll, Shingle
- Sewer Information
- At Site, Public Sewer, Other, Public Sanitation, Sewer
- Utility Source
- Public
- Utility Features
- Cable Connected, Sewer Connected, Water Connected, Cable Available, Sewer Available, Water Available
- Appliances
- Dishwasher, Microwave, Electric Range
- Subdivision
- PINEAPPLE GROVE,Pineapple Grove
- Community Features
- Mandatory Hoa, Paved Road, Pool
- High School
- Vero Beach
- County
- St Lucie County
- Region
- Fort Pierce
- Zoning
- RS-2PS
- Original List Price
- $537,602
- Taxes Annual
- $888
- HOA
- 1
- HOA Fees
- 110
Location
Legal
MIAMI ASSOCIATION OF REALTORS® All information deemed reliable but not guaranteed. All properties are subject to prior sale, change or withdrawal. Neither listing broker(s) or information provider(s) shall be responsible for any typographical errors, misinformation, misprints and shall be held totally harmless. Listing(s) information is provided for consumer's personal, non-commercial use and may not be used for any purpose other than to identify prospective properties consumers may be interested in purchasing. The data relating to real estate for sale on this website comes in part from the Internet Data Exchange program of the Multiple Listing Service. Real estate listings held by brokerage firms other than Marjo Realty Co. may be marked with the Internet Data Exchange logo and detailed information about those properties will include the name of the listing broker(s) when required by the MLS.
Last Updated: Sep 12, 2026 8:34 PM. Source: MAOR
Provided By
Listed by Hoa Lohela (#FLL270527206), Email: mlsfl@holidaybuilders.com
Listing Office: Holiday Builders of the Gulf Coast (#FLL251006854)