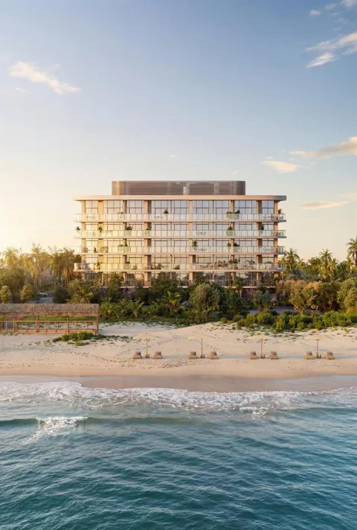
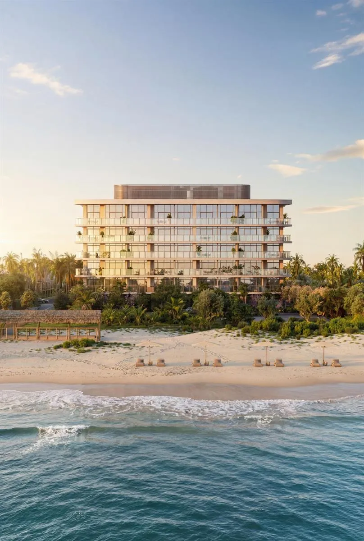
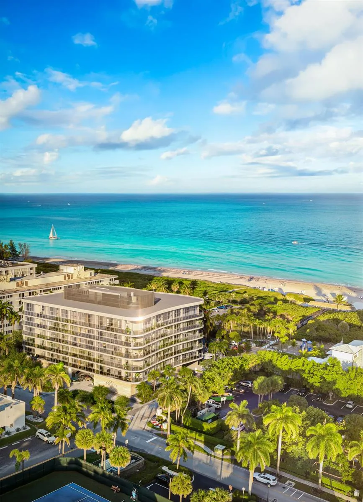
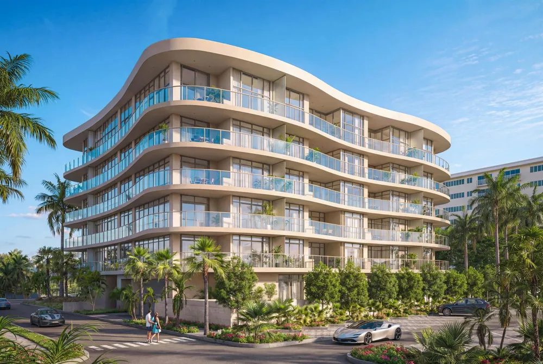
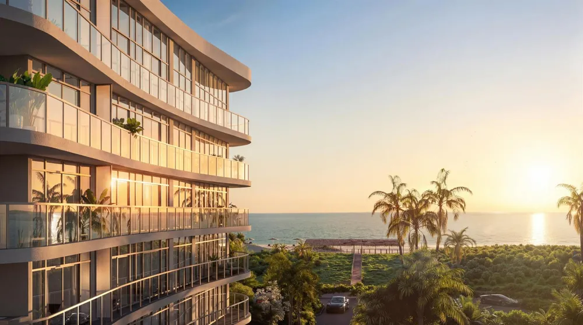
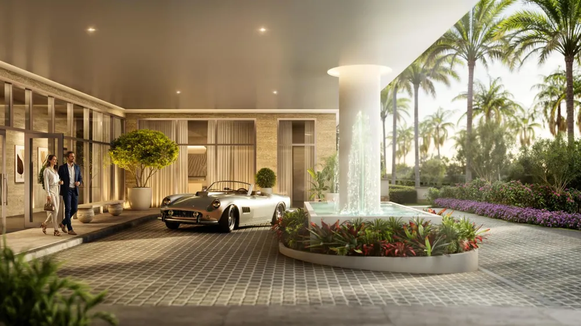
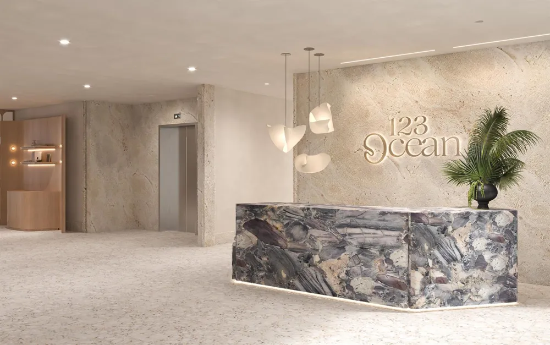
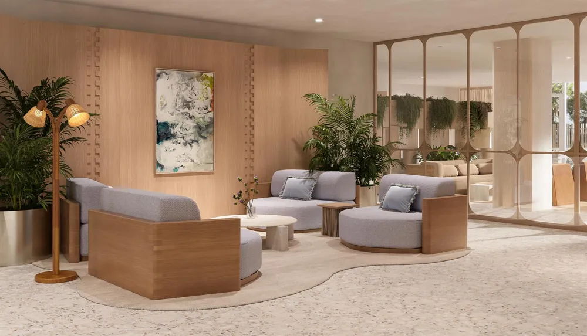
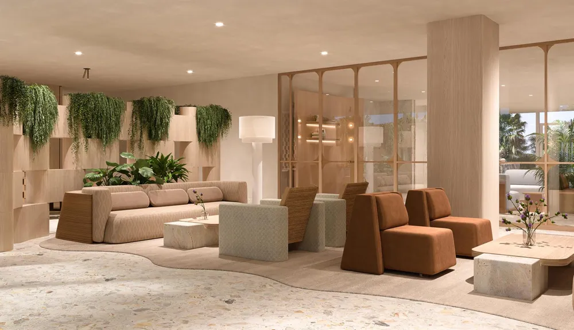
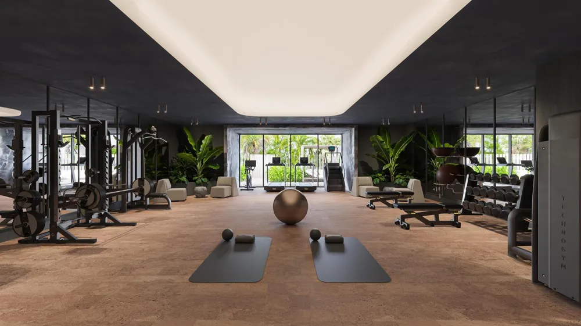
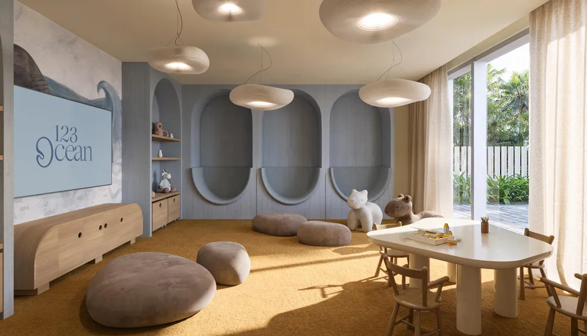
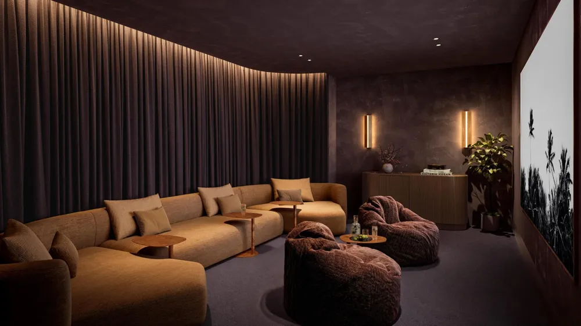
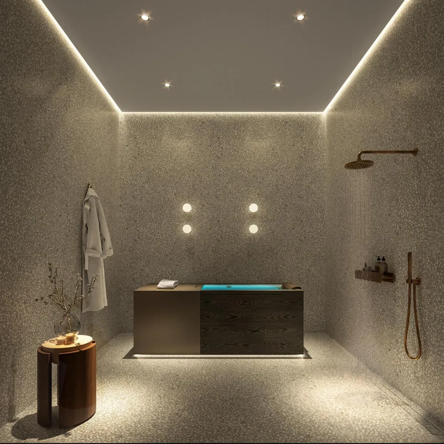
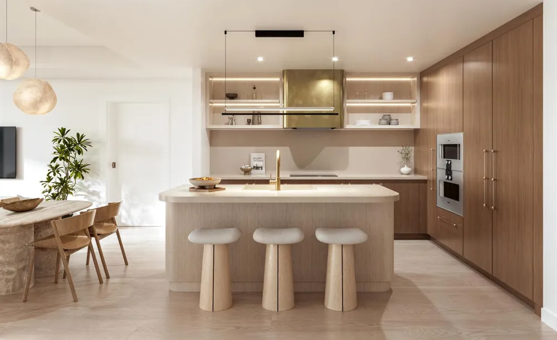
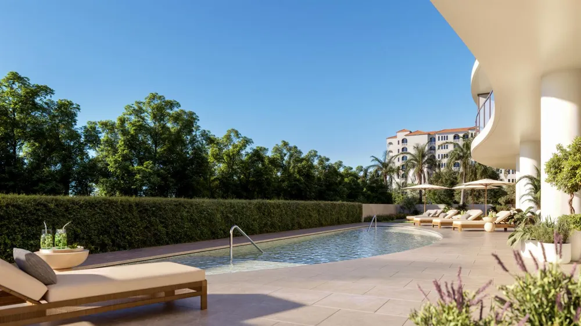
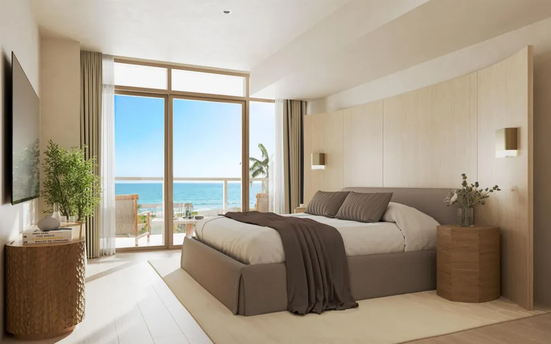
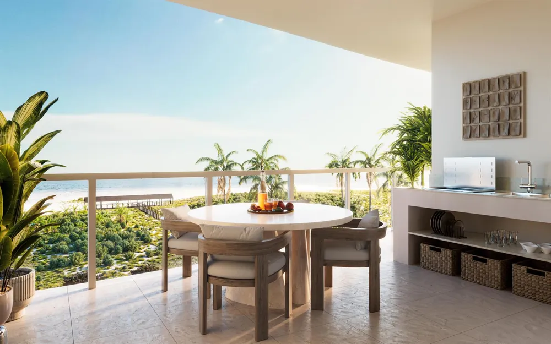
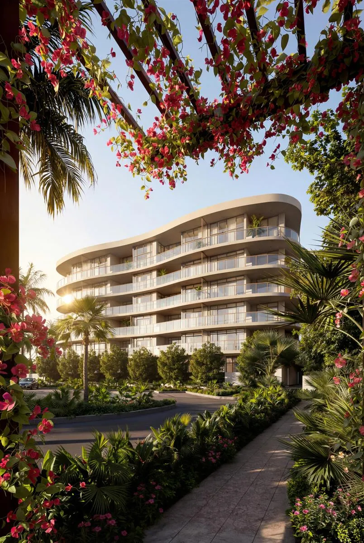
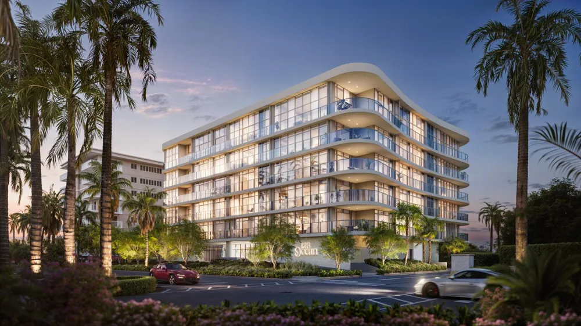
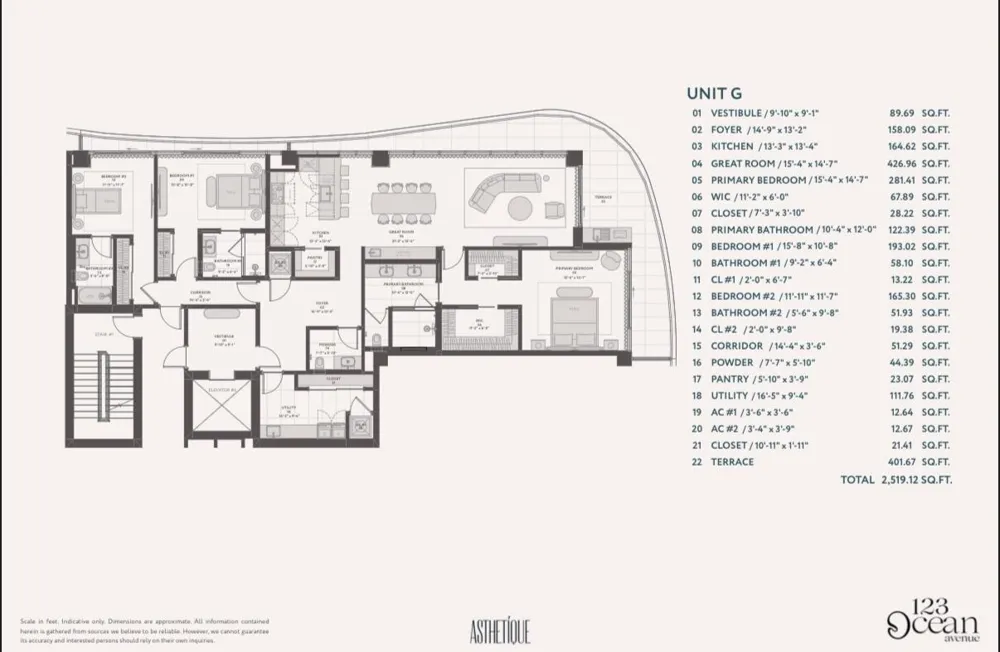
Introducing 123 Ocean. Oceanfront Serenity. Elevated Palm Beach Shores Living. Featuring an inviting open-plan layout with a wraparound terrace, this brand new 3-bedroom, 3.5-bathroom beach house offers a timeless coastal lifestyle close to dining, marinas, and stunning beaches. Exclusive ocean access comes via a dedicated direct walkway to the sand. White oak, woven straw, and soft brass create a refined interior aesthetic, while a direct elevator vestibule, split-wing bedrooms, and a limited number of homes per floor maximize privacy. Here, the ebbs and flows of daily life feel effortless, private, and composed. Nothing is excessive. Everything is intentional. An elegant foyer with a convenient powder room flows into a sun-splashed living room, dining room, and kitchen with a wet bar and two exposures. Sliding doors reveal a beautiful terrace with a summer kitchen, creating a seamless villa-in-the-sky indoor-outdoor experience. Residents can choose between two kitchen schemes suited to their lifestyle, needs, and personal tastes. Both minimalist styles are anchored by a sculptural stone peninsula and boast premium stone backsplashes, custom wood-veneer cabinetry, a walk-in pantry, and fully integrated Gaggenau appliances. The king-size primary suite enjoys a luxurious walk-in closet, a supplementary reach-in closet, and a sanctuary-like spa bathroom with a richly veined porcelain feature wall, a custom wood and stone double vanity, curved mirrors and lighting, polished metal fixtures, wall niches with built-in lighting, light-diffusing textured glass partitions, and a walk-in rainfall shower. The bright second and third bedrooms include reach-in closets and pristine en-suite bathrooms with a deep soaking tub or walk-in shower. Finishing the home is a thoughtful laundry room with a utility sink, storage, and a side-by-side Bosch washer and dryer. 123 Ocean is an exclusive six-story oceanfront boutique residential collection brought to life by an all-star team consisting of Lionbright Development, Arquitectonica, Asthetique, and Naturalficial. Gorgeous amenities range from arrival and building services to curated wellness and lounge spaces. Residents are welcomed by a refined porte cochère and a 24/7 attended lobby with a dedicated mail and package room. Covered underground parking is secure and maintains an elevated pedestrian environment. The resort-style pool and sun deck are gorgeous communal escapes, and the boutique fitness studio is complemented by an infrared sauna, ice bath, and treatment area. Additional highlights include a resident lounge, children's playroom, media room, and conference room. Numerous restaurants and shops are moments away, and Palm Beach City Center and Palm Beach International Airport are just a 20-minute drive.
Property Details
- Interior
- Bar, Closet Cabinetry, Cooking Island, Elevator, Entrance Foyer, Walk-In Closet(s), Wet Bar, Den/Library/Office, Storage, Utilit
- Cooling
- 1
- Heating
- Central
- Cooling Features
- Central Air
- Bedrooms
- 3
- Bathrooms
- 3.5
- Full Baths
- 3
- Half Baths
- 1
- Stories
- 6
- Pool
- 1
- Pool Description
- Community
- Pool Features
- Community
- Exterior Features
- Balcony
- Exterior Materials
- Balcony
- Pool Shared
- 1
- Square Feet
- 2428
- Parking Features
- 2 Or More Spaces, Detached, Parking Garage
- Parking
- 1
- Parking Spaces
- 2
- Parking Type
- Garage
- Parking Garage Spaces
- 2
- Property Type
- Purchase
- Year Built
- 2027
- Roof
- Tar/Gravel, Flat Tile, Flat Roof With Facade Front, Tar & Gravel Roof
- Sewer Information
- Public Sewer, Public Sanitation, Sewer
- Utility Source
- Public
- Utility Features
- Water Connected, Water Available
- Appliances
- Disposal, Dryer, Free-Standing Freezer, Ice Maker, Microwave, Electric Range, Refrigerator, Self Cleaning Oven, Wall Oven, Washe
- Subdivision
- 123 OCEAN
- Community Features
- Exercise Room, Game Room, Management On Site, Mandatory Hoa, Picnic Area, Pool
- Middle School
- John F. Kennedy
- High School
- William T Dwyer
- County
- Palm Beach County
- Region
- Palm Beach Shores
- Zoning
- RESI
- Original List Price
- $5,607,906
- Taxes Annual
- $0
- HOA
- 1
- HOA Fees
- 4876
Location
Legal
MIAMI ASSOCIATION OF REALTORS® All information deemed reliable but not guaranteed. All properties are subject to prior sale, change or withdrawal. Neither listing broker(s) or information provider(s) shall be responsible for any typographical errors, misinformation, misprints and shall be held totally harmless. Listing(s) information is provided for consumer's personal, non-commercial use and may not be used for any purpose other than to identify prospective properties consumers may be interested in purchasing. The data relating to real estate for sale on this website comes in part from the Internet Data Exchange program of the Multiple Listing Service. Real estate listings held by brokerage firms other than Marjo Realty Co. may be marked with the Internet Data Exchange logo and detailed information about those properties will include the name of the listing broker(s) when required by the MLS.
Last Updated: Sep 14, 2026 10:44 AM. Source: MAOR
Provided By
Listed by Jenna Steffens Mayer (#FLL276537022), Email: jennamsteffens@gmail.com
Listing Office: Serhant (#FLL276825574)