(954) 471-6921 lstewart6176@gmail.com Clearview Realty LLC
Traffic Dashboard
Home
  • Home
  • Search
    • Local Properties
    • Featured Properties
    • Home Valuation
  • Selling
  • Buying
  • Communities
    • Miami
    • Hialeah
    • Fort Lauderdale
    • Pembroke Pines
    • Hollywood
    • Miramar
    • Coral Springs
    • Miami Gardens
    • West Palm Beach
    • Pompano Beach
    • Davie
    • Miami Beach
    • Plantation
    • Sunrise
    • Boca Raton
    • Deerfield Beach
    • Boynton Beach
    • Lauderhill
    • Weston
    • Delray Beach
    • Homestead
    • Tamarac
    • North Miami
    • Wellington
    • Jupiter
    • Margate
    • Coconut Creek
  • About
    • Meet Lisa
    • Testimonials
  • Contact
Traffic Dashboard
Lisa Stewart
(954) 471-6921 lstewart6176@gmail.com
  • Clearview Realty LLC
    7777 Davie Road Extension Suite 302A
    Hollywood, FL 33024
Company
  • Home
  • About
  • Testimonials
  • Contact
Services
  • Buying
  • Selling
  • Home Valuation
  • Mortgage Calculator
Explore
  • Property Search
  • Featured Properties
  • Communities
Local Guide
  • Search by City
  • Search by Subdivision
  • Search by Zip
  • Search by Area
Legal
  • Privacy
  • Terms
  • DMCA
  • Accessibility
  • Fair Housing
Account
  • Dashboard
  • Logout
  • Login
Lisa Stewart - Footer Logo
©2026 Clearview Realty LLC. All rights reserved.
Website built by CloseHack.
Miami Association of REALTORS®

MIAMI ASSOCIATION OF REALTORS® All information deemed reliable but not guaranteed. All properties are subject to prior sale, change or withdrawal. Neither listing broker(s) or information provider(s) shall be responsible for any typographical errors, misinformation, misprints and shall be held totally harmless. Listing(s) information is provided for consumer's personal, non-commercial use and may not be used for any purpose other than to identify prospective properties consumers may be interested in purchasing. The data relating to real estate for sale on this website comes in part from the Internet Data Exchange program of the Multiple Listing Service. Real estate listings held by brokerage firms other than Marjo Realty Co. may be marked with the Internet Data Exchange logo and detailed information about those properties will include the name of the listing broker(s) when required by the MLS.

Return
  • All Types
  • House+2 more
  • Price
  • Bed/Bath
  • Size
  • Dates
  • Filters
  • Amenities
  • Save
  • Share
Listings
No results
Sort
Home / 13530 55TH ROAD
13530 55TH ROAD 13530 55TH ROAD 13530 55TH ROAD 13530 55TH ROAD 13530 55TH ROAD 13530 55TH ROAD 13530 55TH ROAD 13530 55TH ROAD 13530 55TH ROAD 13530 55TH ROAD 13530 55TH ROAD 13530 55TH ROAD 13530 55TH ROAD 13530 55TH ROAD 13530 55TH ROAD 13530 55TH ROAD 13530 55TH ROAD 13530 55TH ROAD 13530 55TH ROAD 13530 55TH ROAD 13530 55TH ROAD 13530 55TH ROAD 13530 55TH ROAD 13530 55TH ROAD 13530 55TH ROAD 13530 55TH ROAD 13530 55TH ROAD 13530 55TH ROAD 13530 55TH ROAD 13530 55TH ROAD 13530 55TH ROAD 13530 55TH ROAD 13530 55TH ROAD 13530 55TH ROAD 13530 55TH ROAD 13530 55TH ROAD 13530 55TH ROAD 13530 55TH ROAD 13530 55TH ROAD 13530 55TH ROAD 13530 55TH ROAD View All Photos

$895,000

| Active

13530 55TH ROAD

2,425
Square Feet
4
Beds
3
Baths
1.15
Acres
4
Days on Market
B26073527
MLS#
House
Structure
Residential
Zone
Contact

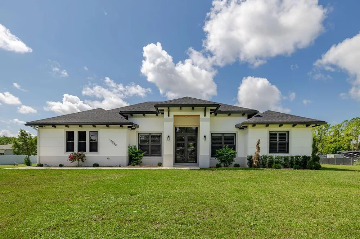
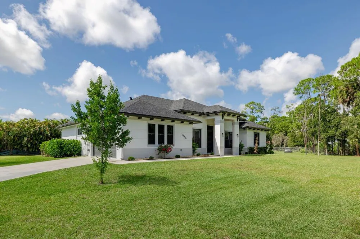
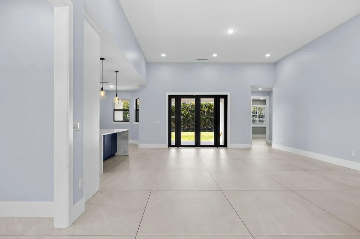
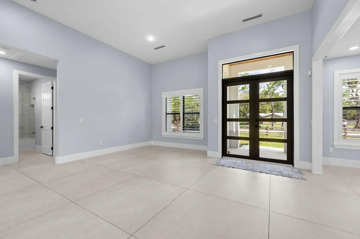
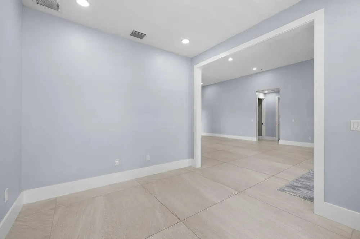
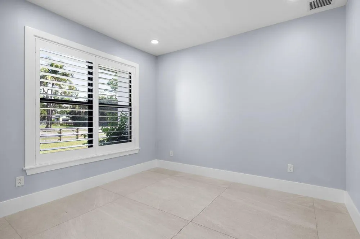
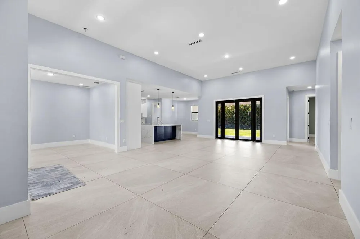
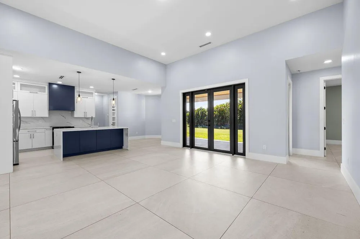
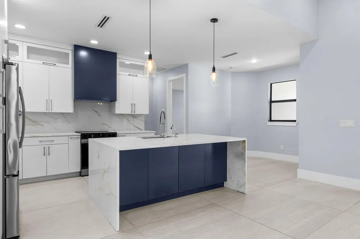
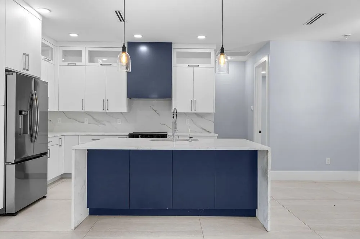
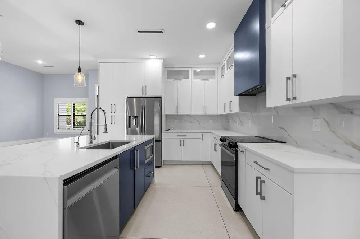
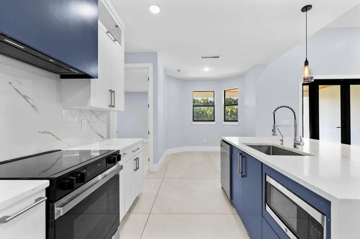
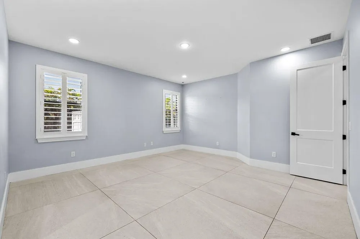
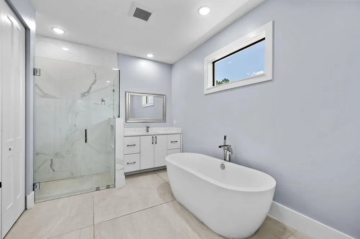
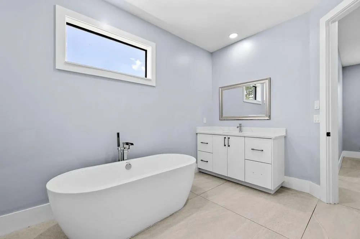
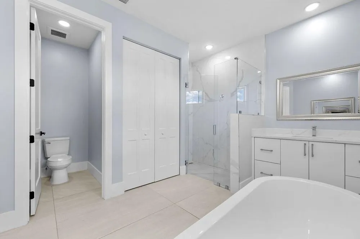
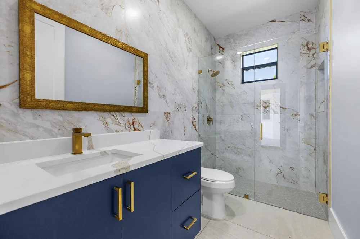
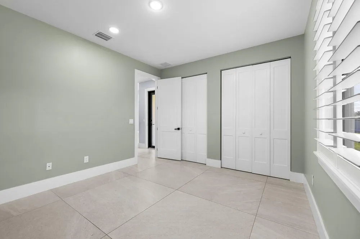
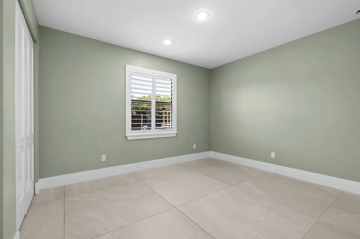
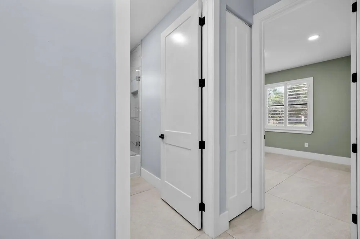
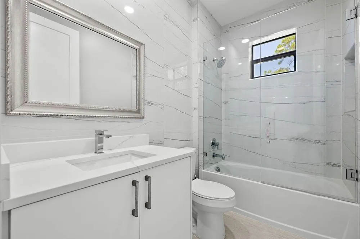
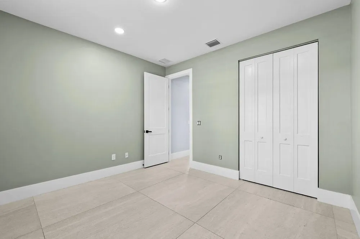
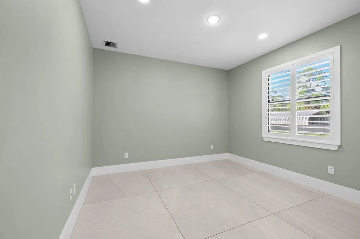
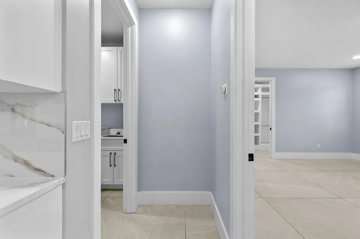
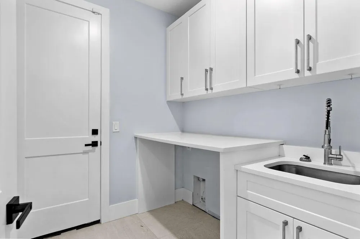
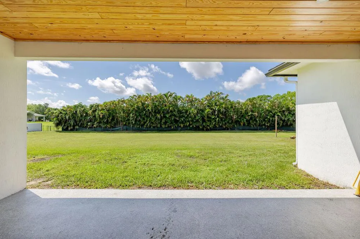
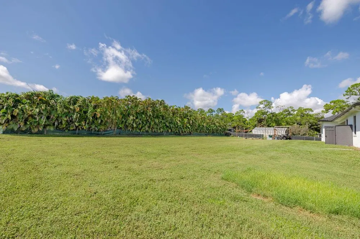
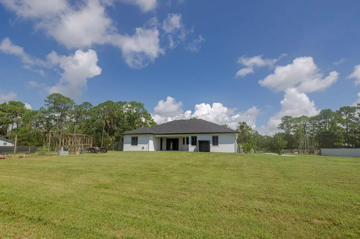
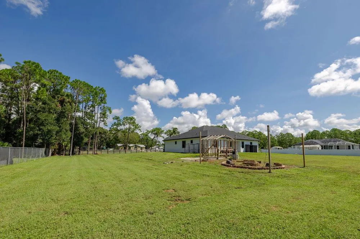
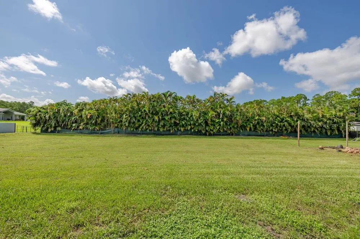
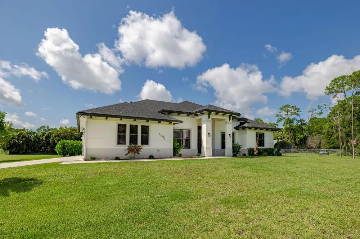
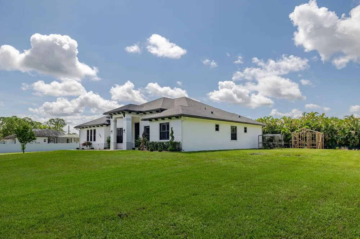
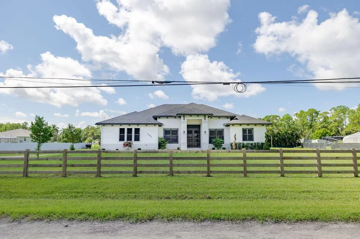
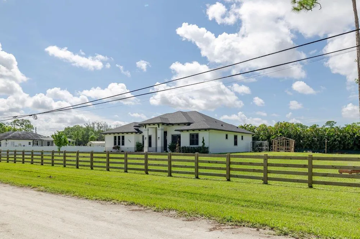
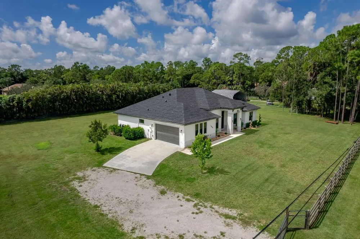
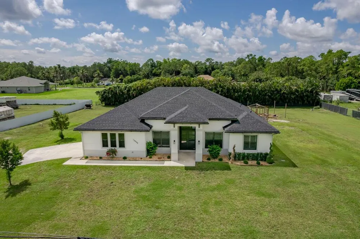
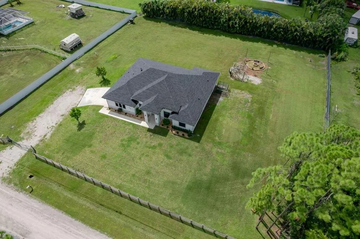
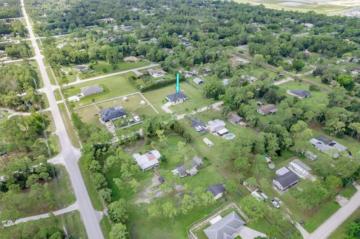
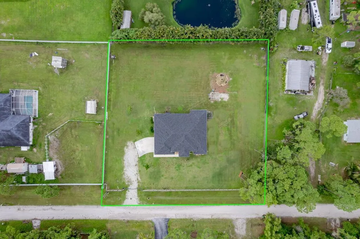
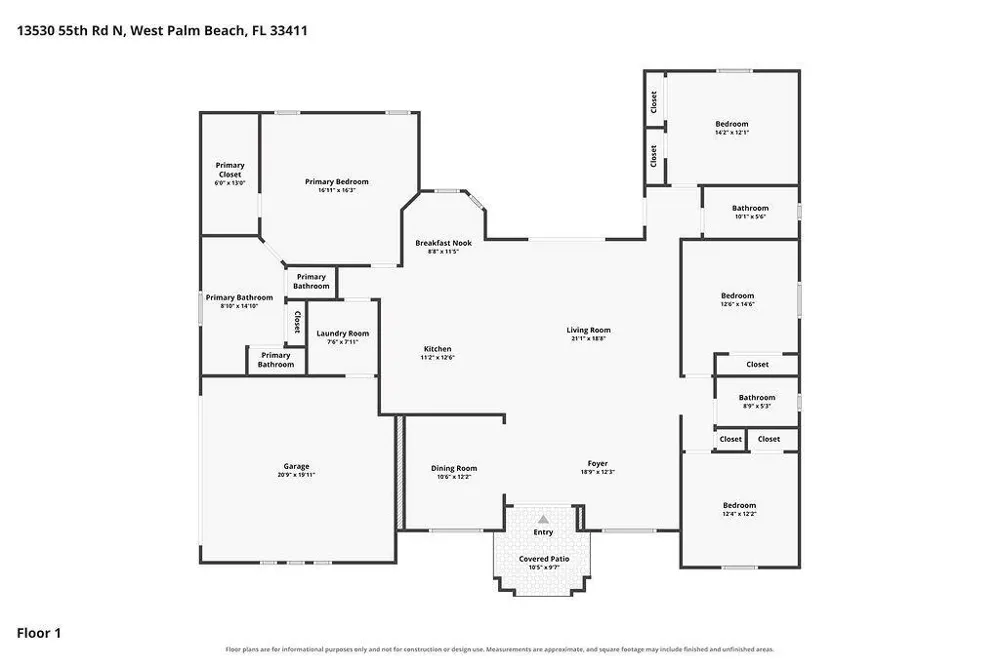
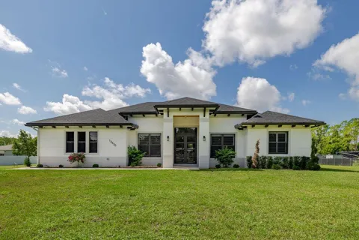
Welcome to luxury living in The Acreage! Built in 2024 and situated on 1.15 acres, this stunning newer-construction home offers the perfect combination of modern design, privacy, and space. From the moment you arrive, you'll appreciate the contemporary style and attention to detail throughout. The expansive property provides plenty of room to entertain, create your dream outdoor oasis, add a pool, or simply enjoy the privacy and freedom that acreage living provides. Enjoy the benefits of a nearly new luxury home while still having the space and lifestyle The Acreage is known for. Modern living, over an acre of land, and endless possibilities come together to make this property truly special.

Property Details
Interior
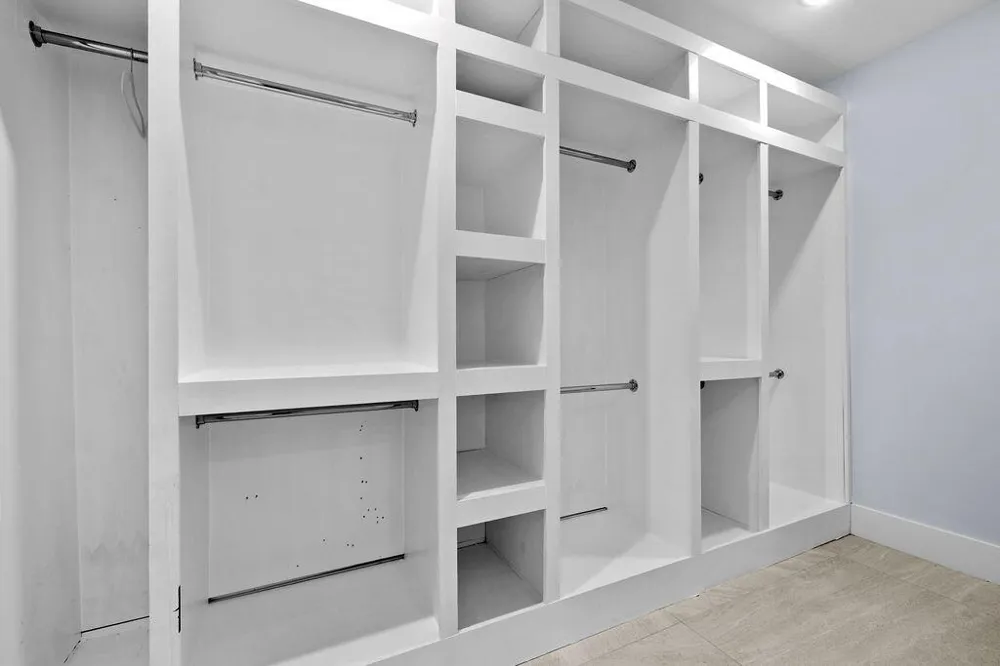
Cooking Island, French Doors, Roman Tub, Split Bedroom, Volume Ceilings, Walk-In Closet(s), Den/Library/Office, Great Room, Util
Cooling
1
Heating
Central, Electric
Cooling Features
Central Air, Electric
Bedrooms
4
Bathrooms
3.0
Full Baths
3
Lot Features
1 To Less Than 2 Acre Lot, Fenced, Septic
Stories
1
Lot Description
1 To Less Than 2 Acre Lot, Fenced, Septic
Acres
1.15
Square Feet
2425
Lot Size (sqft)
50094.0
Parking Features
2 Or More Spaces, Driveway, Parking Garage
Parking
1
Parking Spaces
2
Parking Type
Driveway
Parking Garage Spaces
2
Property Type
Purchase
Style
Ranch, One Story
Year Built
2024
Roof
Comp Shingle Roof, Composition Roll, Shingle
Sewer Information
Septic Tank
Utility Source
Well
Utility Features
Cable Connected, Septic, Water Connected, Cable Available, Water Available
Appliances
Electric Water Heater, Dishwasher, Dryer, Ice Maker, Microwave, Electric Range, Refrigerator, Washer
Subdivision
Loxahatchee
Elementary School
Golden Grove
Middle School
Western Pines Community Middle
High School
Seminole Ridge Community
County
Palm Beach County
Zoning
AR
Original List Price
$895,000
Taxes Annual
$13,714
Pets
1
MLS #
B26073527
Location
Legal

MIAMI ASSOCIATION OF REALTORS® All information deemed reliable but not guaranteed. All properties are subject to prior sale, change or withdrawal. Neither listing broker(s) or information provider(s) shall be responsible for any typographical errors, misinformation, misprints and shall be held totally harmless. Listing(s) information is provided for consumer's personal, non-commercial use and may not be used for any purpose other than to identify prospective properties consumers may be interested in purchasing. The data relating to real estate for sale on this website comes in part from the Internet Data Exchange program of the Multiple Listing Service. Real estate listings held by brokerage firms other than Marjo Realty Co. may be marked with the Internet Data Exchange logo and detailed information about those properties will include the name of the listing broker(s) when required by the MLS.

Provided By
Listed by Dyango Yanez (#FLL276621271)
Listing Office: EXP Realty LLC (#FLL261010944)

Lisa Stewart Have a question about this home?

Interested in Purchasing 13530 55TH ROAD?

Get an estimate on monthly payments on this property.

$
years
Down Payment
$
%
Interest Rate
%
Tax Rate
%
$
$annually
$monthly
Estimated Monthly Payment
$0.00
Loan Amount
$0.00