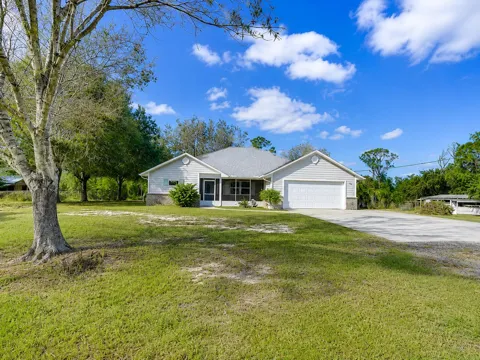
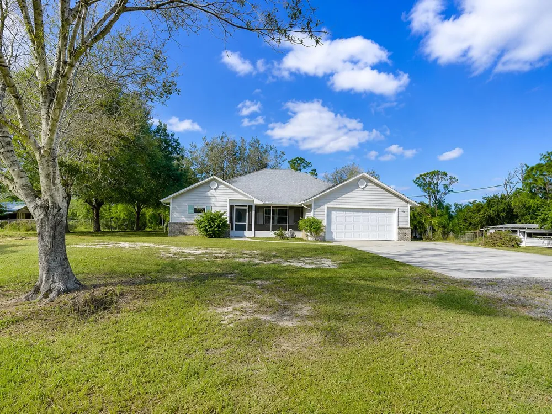
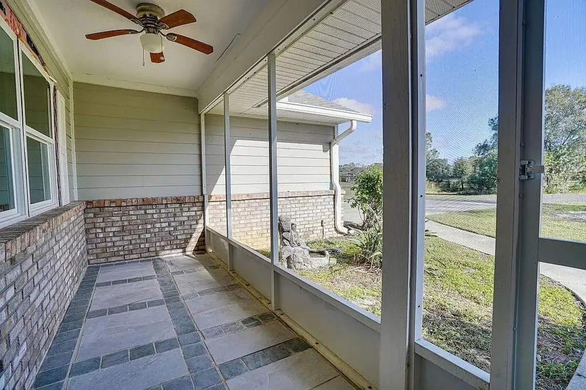
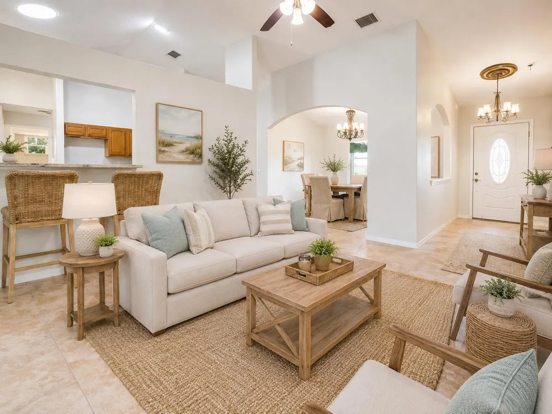
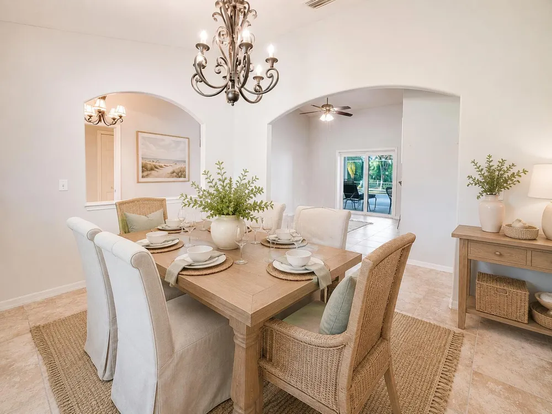
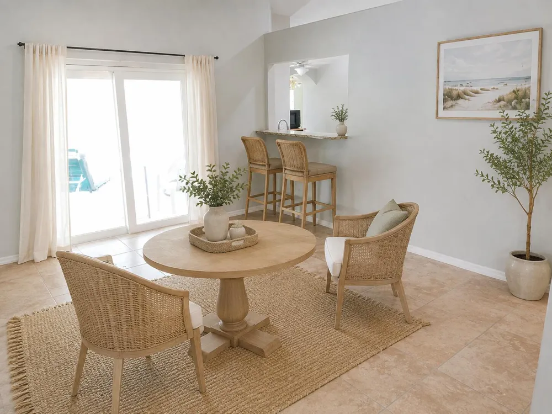
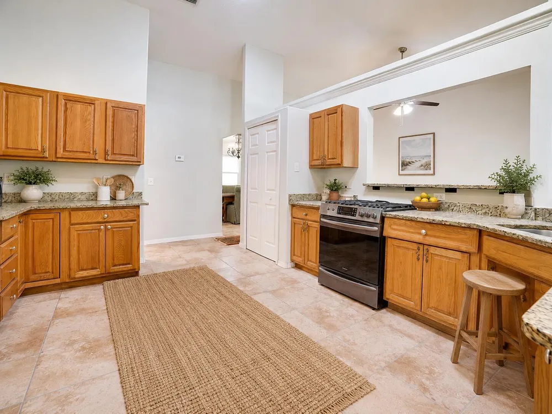
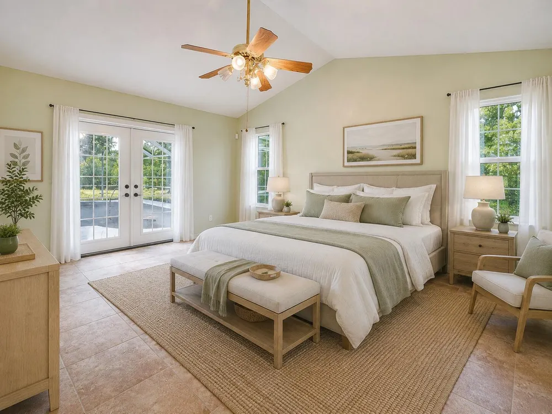
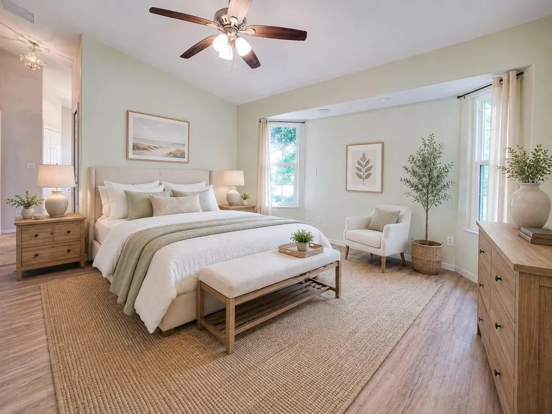
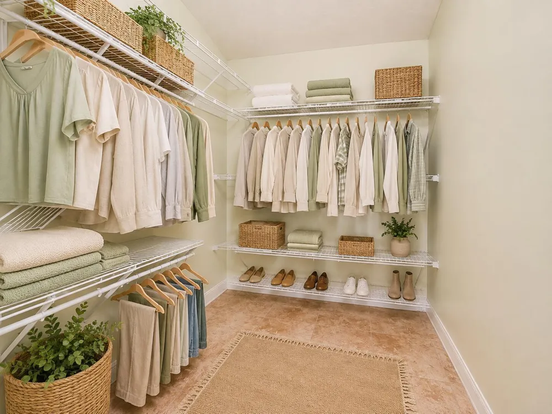
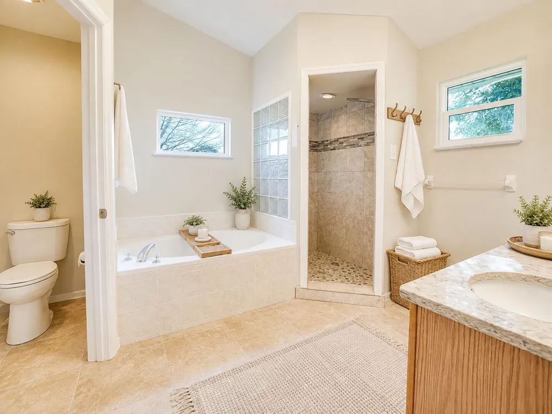
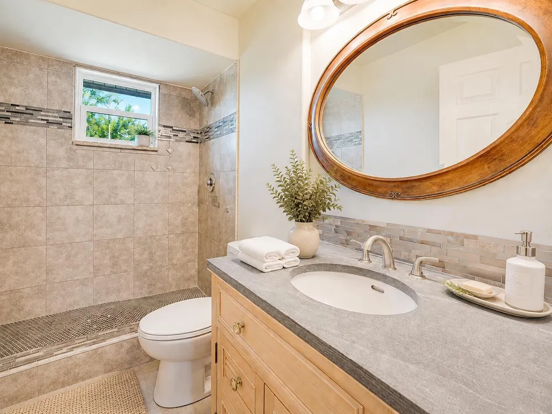
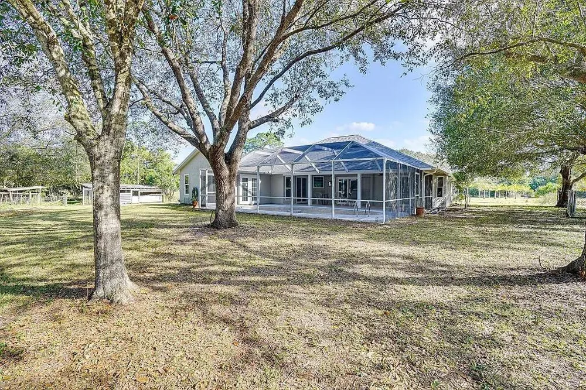
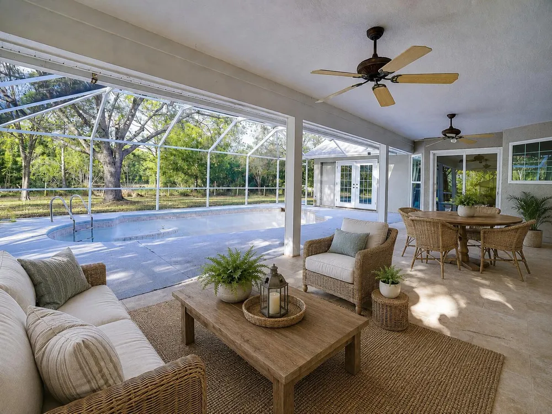
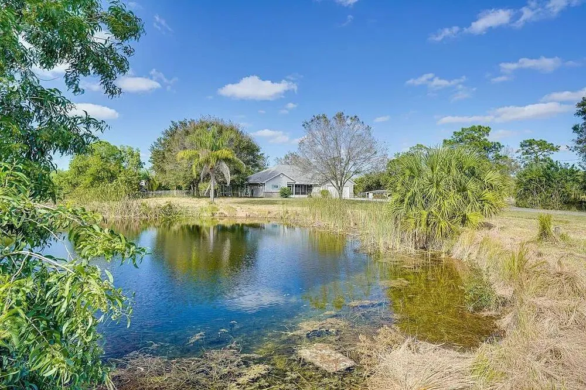
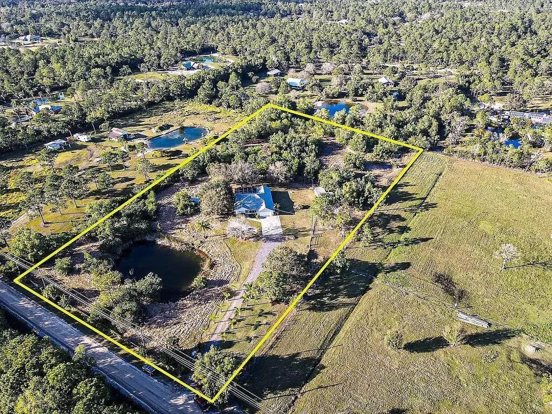
Built in 2000 with approx. 2,000 sq ft of living area, this 3BR/2BA home delivers peaceful Florida country living on 5 acres. Value-added improvements include a newer roof, impact windows, 4-ton HVAC, updated septic/drain fields and refreshed pool systems—major upgrades that enhance comfort, storm readiness and everyday usability. Open living and dining areas, a 2-car garage, screened pool, 2-stall horse barn and fenced dog/goat kennel add flexibility for animals, hobbies, recreation and equipment. Acreage, privacy and substantial recent improvements come together in one versatile Fellsmere property. VIRTUALLY STAGED INTERIOR PHOTOS INCLUDED; exterior photos are not virtually staged. Seller reports extensive improvements within the past 3 years: roof with 2 Solatubes for added natural light, impact windows and 3 patio doors for storm protection, 4-ton HVAC for climate comfort, new septic/drain fields and well pump for key property infrastructure, plus updated pool equipment/finish and screened enclosure for outdoor living. Additional value includes updated light fixtures/ceiling fans, 2-car garage, 2-stall horse barn and fenced dog/goat kennel. Approx. 2,000 living sq ft; built 2000; 5 acres. Buyer to verify measurements, permits, acreage and intended uses.
Property Details
- Interior
- Other, Vaulted Ceiling(s), Walk-In Closet(s), Utility Room/Laundry
- Cooling
- 1
- Heating
- Central, Electric
- Cooling Features
- Central Air, Electric
- Bedrooms
- 3
- Bathrooms
- 2.0
- Full Baths
- 2
- View
- Garden,Other,Pool,Other Water View
- Lot Features
- 4 To Less Than 5 Acre Lot, Septic
- Stories
- 1
- Lot Description
- 4 To Less Than 5 Acre Lot, Septic
- Pool
- 1
- Pool Description
- Private, Screen Enclosure
- Pool Features
- Private, Screen Enclosure
- Acres
- 4.7
- Square Feet
- 1913
- Lot Size (sqft)
- 204732.0
- Parking Features
- 2 Or More Spaces, Parking Garage
- Parking
- 1
- Parking Spaces
- 2
- Parking Type
- Garage
- Parking Garage Spaces
- 2
- Property Type
- Purchase
- Style
- One Story
- Year Built
- 2000
- Roof
- Comp Shingle Roof, Shingle
- Sewer Information
- Lift Station Required, Septic Tank
- Utility Source
- Well
- Utility Features
- Septic, Water Connected, Water Available
- Appliances
- Electric Water Heater, Dishwasher, Disposal, Microwave, Electric Range
- Subdivision
- FELLSMERE FARMS CO S/D OF
- Elementary School
- Treasure Coast
- Middle School
- Sebastian River
- High School
- Sebastian River
- County
- Indian River County
- Region
- Fellsmere
- Zoning
- A-1
- Original List Price
- $739,900
- Taxes Annual
- $6,964
Location
Legal
MIAMI ASSOCIATION OF REALTORS® All information deemed reliable but not guaranteed. All properties are subject to prior sale, change or withdrawal. Neither listing broker(s) or information provider(s) shall be responsible for any typographical errors, misinformation, misprints and shall be held totally harmless. Listing(s) information is provided for consumer's personal, non-commercial use and may not be used for any purpose other than to identify prospective properties consumers may be interested in purchasing. The data relating to real estate for sale on this website comes in part from the Internet Data Exchange program of the Multiple Listing Service. Real estate listings held by brokerage firms other than Marjo Realty Co. may be marked with the Internet Data Exchange logo and detailed information about those properties will include the name of the listing broker(s) when required by the MLS.
Last Updated: Sep 14, 2026 10:58 AM. Source: MAOR
Provided By
Listed by Carlos Ors (#FLL276541408), Email: CarlosOrs@TCTListings.com
Listing Office: The Core Team Co (#FLL276635720)