(954) 471-6921 lstewart6176@gmail.com Clearview Realty LLC
Traffic Dashboard
Home
  • Home
  • Search
    • Local Properties
    • Featured Properties
    • Home Valuation
  • Selling
  • Buying
  • Communities
    • Miami
    • Hialeah
    • Fort Lauderdale
    • Pembroke Pines
    • Hollywood
    • Miramar
    • Coral Springs
    • Miami Gardens
    • West Palm Beach
    • Pompano Beach
    • Davie
    • Miami Beach
    • Plantation
    • Sunrise
    • Boca Raton
    • Deerfield Beach
    • Boynton Beach
    • Lauderhill
    • Weston
    • Delray Beach
    • Homestead
    • Tamarac
    • North Miami
    • Wellington
    • Jupiter
    • Margate
    • Coconut Creek
  • About
    • Meet Lisa
    • Testimonials
  • Contact
Traffic Dashboard
Lisa Stewart
(954) 471-6921 lstewart6176@gmail.com
  • Clearview Realty LLC
    7777 Davie Road Extension Suite 302A
    Hollywood, FL 33024
Company
  • Home
  • About
  • Testimonials
  • Contact
Services
  • Buying
  • Selling
  • Home Valuation
  • Mortgage Calculator
Explore
  • Property Search
  • Featured Properties
  • Communities
Local Guide
  • Search by City
  • Search by Subdivision
  • Search by Zip
  • Search by Area
Legal
  • Privacy
  • Terms
  • DMCA
  • Accessibility
  • Fair Housing
Account
  • Dashboard
  • Logout
  • Login
Lisa Stewart - Footer Logo
©2026 Clearview Realty LLC. All rights reserved.
Website built by CloseHack.
Miami Association of REALTORS®

MIAMI ASSOCIATION OF REALTORS® All information deemed reliable but not guaranteed. All properties are subject to prior sale, change or withdrawal. Neither listing broker(s) or information provider(s) shall be responsible for any typographical errors, misinformation, misprints and shall be held totally harmless. Listing(s) information is provided for consumer's personal, non-commercial use and may not be used for any purpose other than to identify prospective properties consumers may be interested in purchasing. The data relating to real estate for sale on this website comes in part from the Internet Data Exchange program of the Multiple Listing Service. Real estate listings held by brokerage firms other than Marjo Realty Co. may be marked with the Internet Data Exchange logo and detailed information about those properties will include the name of the listing broker(s) when required by the MLS.

Return
  • All Types
  • House+2 more
  • Price
  • Bed/Bath
  • Size
  • Dates
  • Filters
  • Amenities
  • Save
  • Share
Listings
No results
Sort
Home / North Miami / 15051 Royal Oaks Ln #1903
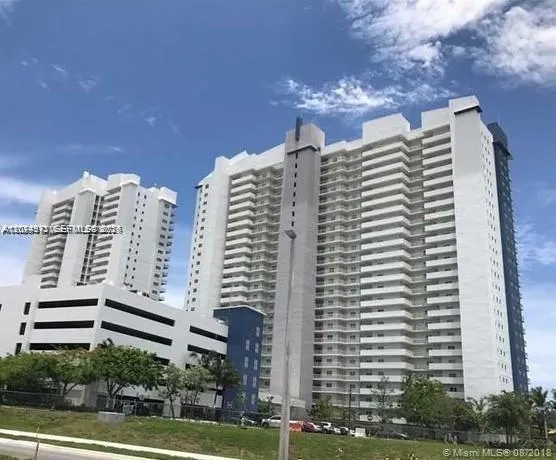
15051 Royal Oaks Ln #1903 North Miami, FL 33181 15051 Royal Oaks Ln #1903 North Miami, FL 33181 15051 Royal Oaks Ln #1903 North Miami, FL 33181 15051 Royal Oaks Ln #1903 North Miami, FL 33181 15051 Royal Oaks Ln #1903 North Miami, FL 33181 15051 Royal Oaks Ln #1903 North Miami, FL 33181 15051 Royal Oaks Ln #1903 North Miami, FL 33181 15051 Royal Oaks Ln #1903 North Miami, FL 33181 15051 Royal Oaks Ln #1903 North Miami, FL 33181 15051 Royal Oaks Ln #1903 North Miami, FL 33181 15051 Royal Oaks Ln #1903 North Miami, FL 33181 15051 Royal Oaks Ln #1903 North Miami, FL 33181 15051 Royal Oaks Ln #1903 North Miami, FL 33181 15051 Royal Oaks Ln #1903 North Miami, FL 33181 15051 Royal Oaks Ln #1903 North Miami, FL 33181 15051 Royal Oaks Ln #1903 North Miami, FL 33181 15051 Royal Oaks Ln #1903 North Miami, FL 33181 15051 Royal Oaks Ln #1903 North Miami, FL 33181 15051 Royal Oaks Ln #1903 North Miami, FL 33181 15051 Royal Oaks Ln #1903 North Miami, FL 33181 View All Photos

$3,500

| Active

15051 Royal Oaks Ln #1903

North Miami, FL 33181

1,801
Square Feet
3
Beds
3
Baths
21
Days on Market
A12044973
MLS#
Rental
Type
Apartment
Structure
Residential
Zone
Contact

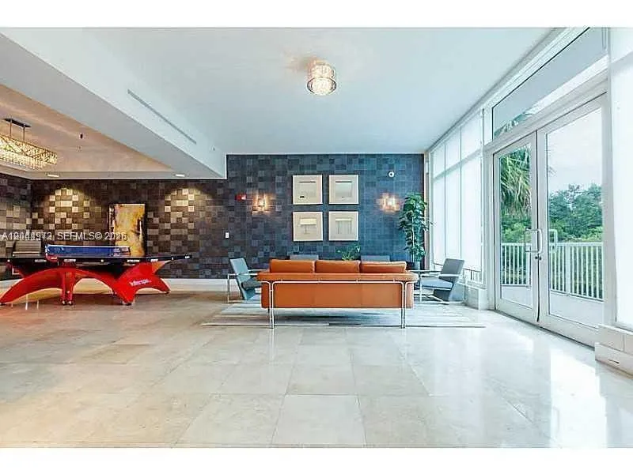
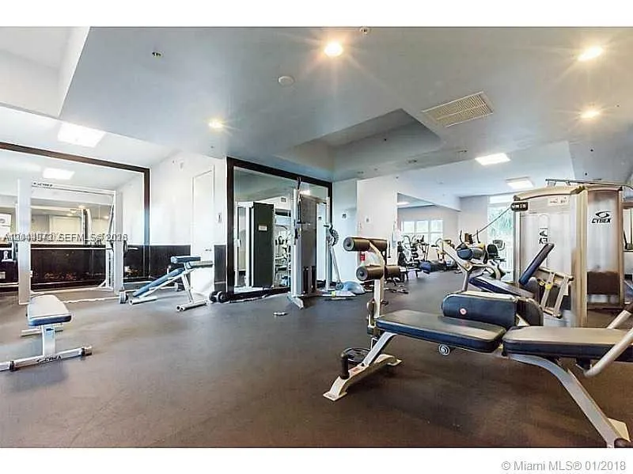
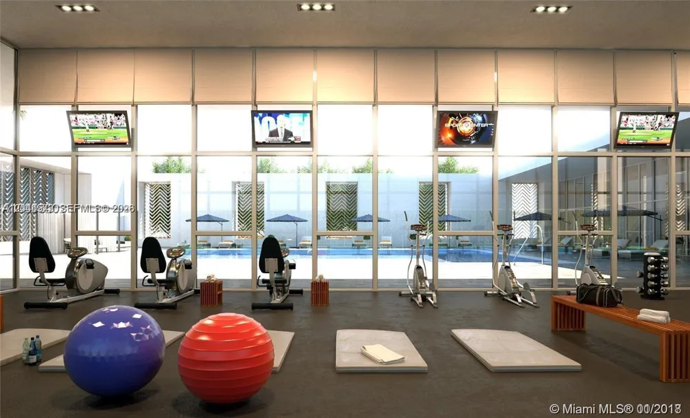
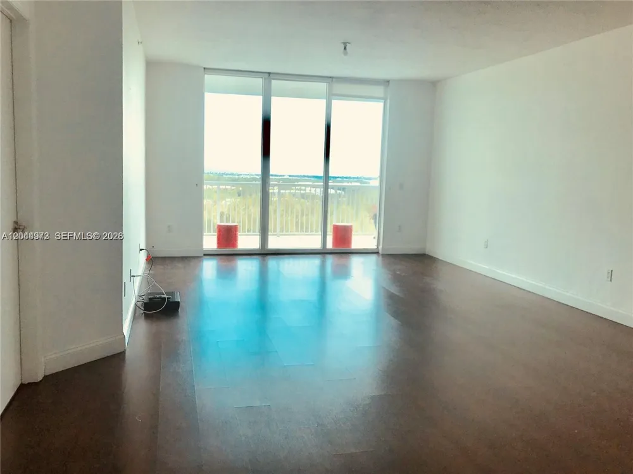
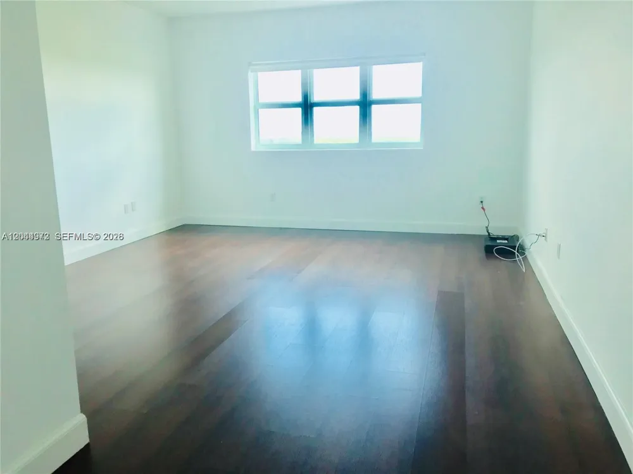
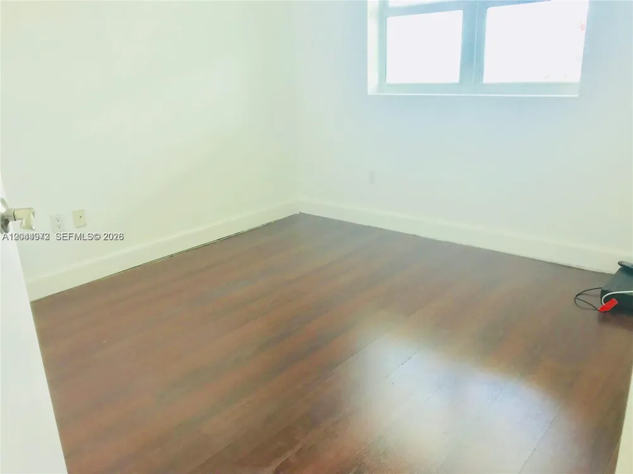
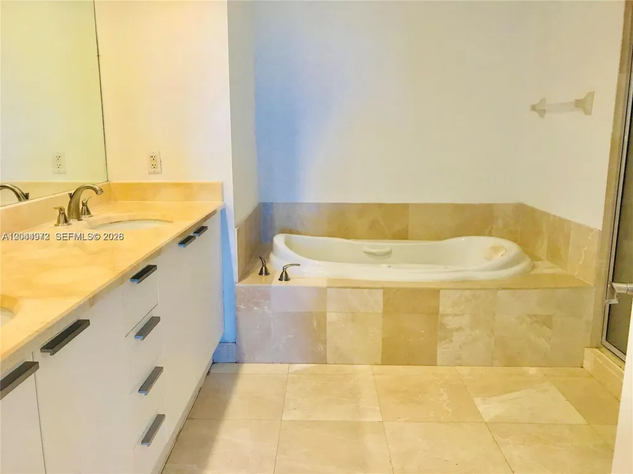
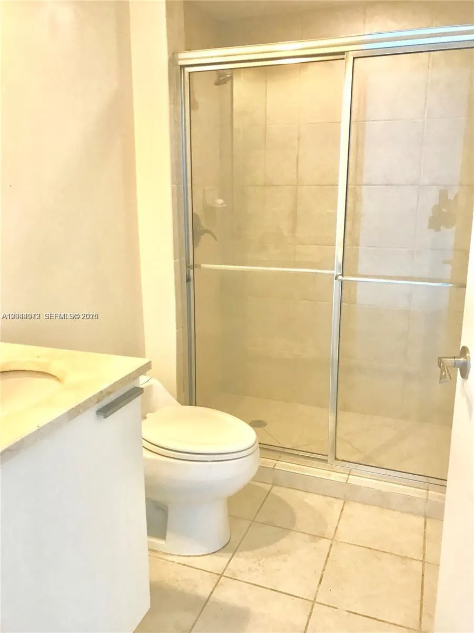
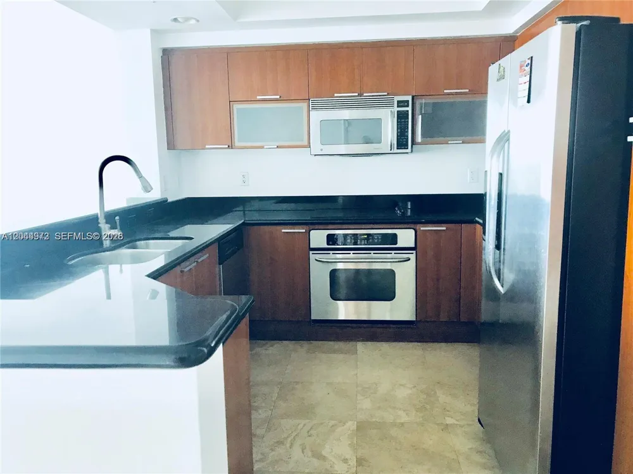
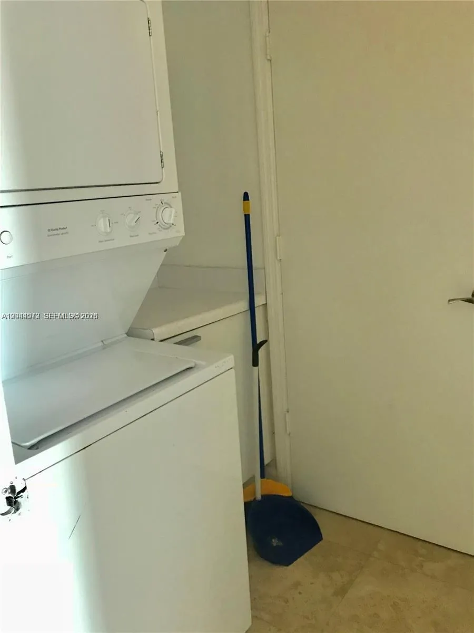
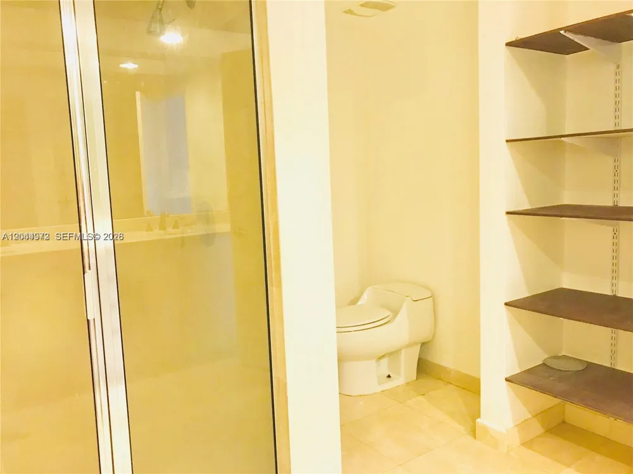
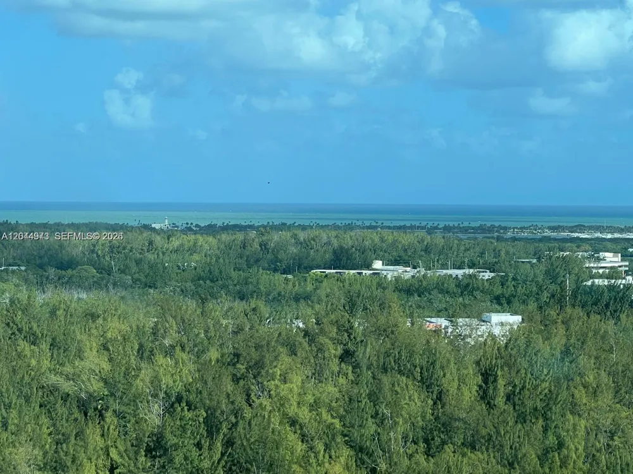
LOCATION LOCATION LOCATION!! NEW SOLE MIA AREA, BIG 3/3, KITCHEN WITH GRANITE COUNTERS TOP, STAINLESS STEEL APPLIANCES, WASHER & DRYER IN THE UNIT, MARBLE IN ENTRANCE, HALL, KITCHEN, BIG WALK-IN CLOSET IN MASTER BEDROOM, DOUBLE SINK, JACUZZI TUB IN MASTER BATH, K-8 AND HIGH SCHOOL. CLOSE TO EVERYTHING, WALKING DISTANCE TO COSTCO, PUBLIX RESTAURANTS, 5 MINUTES TO THE BEACH, CLOSE TO AVENTURA & BAL HARBOUR MALL. AMAZING BAY AND OCEAN VIEW, INTERNET, PHONE AND CABLE INCLUDED. LA VIDA ES BELLA!!!!!

Property Details
Bedrooms
3
Bathrooms
3.0
Full Baths
3
Stories
25
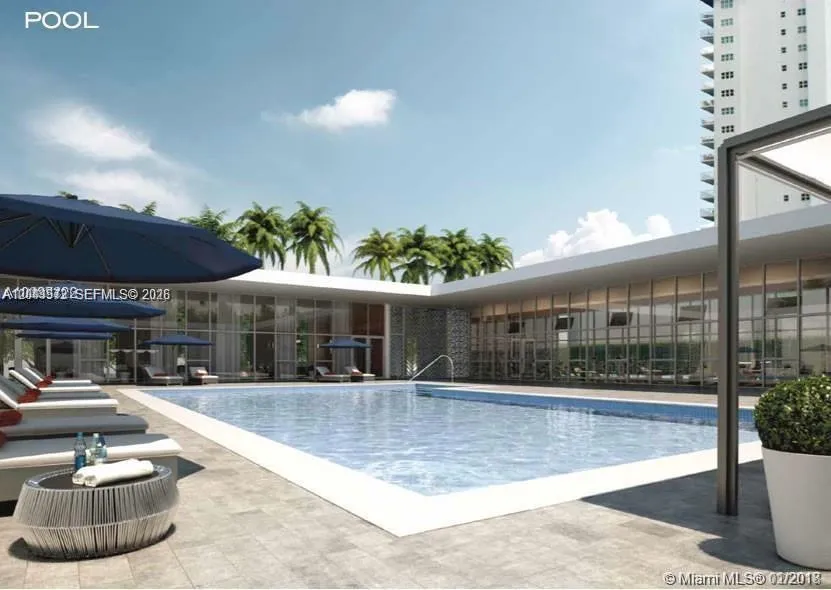
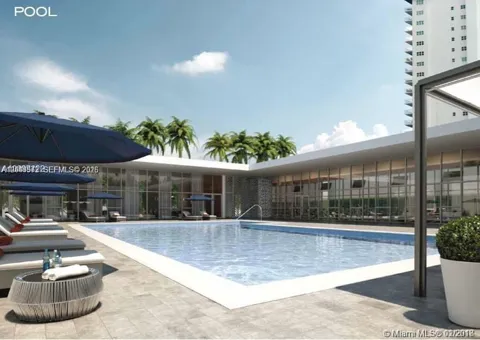
Pool Description
Community
Pool Features
Community
Pool Shared
1
Square Feet
1801
Parking Features
Additional Spaces Available
Parking
1
Parking Spaces
1
Parking Type
Garage
Parking Garage Spaces
1
Property Type
Rental
Year Built
2007
Subdivision
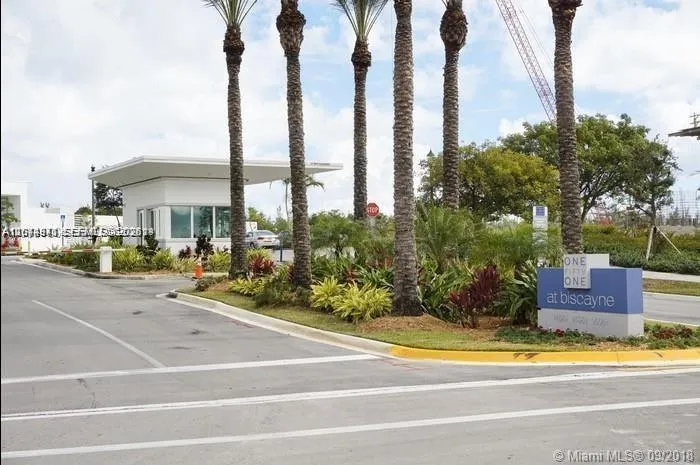
The Oaks at Biscayne Landing
Elementary School
David Lawrence Jr K-8
Middle School
John F. Kennedy
High School
Alonzo and Tracy Mourning Sr. High
County
Miami-Dade County
Region
North Miami
Zoning
8000
Date Available
August 03, 2026
Original List Price
$3,600
MLS #
A12044973
Property Subtype
Condominium
Parcel Number
06-22-21-036-0680
MLS #
A12044973
Structure Type
Condo
Date Listed
June 29, 2026
Address
15051 Royal Oaks Ln #1903
Location
Legal

MIAMI ASSOCIATION OF REALTORS® All information deemed reliable but not guaranteed. All properties are subject to prior sale, change or withdrawal. Neither listing broker(s) or information provider(s) shall be responsible for any typographical errors, misinformation, misprints and shall be held totally harmless. Listing(s) information is provided for consumer's personal, non-commercial use and may not be used for any purpose other than to identify prospective properties consumers may be interested in purchasing. The data relating to real estate for sale on this website comes in part from the Internet Data Exchange program of the Multiple Listing Service. Real estate listings held by brokerage firms other than Marjo Realty Co. may be marked with the Internet Data Exchange logo and detailed information about those properties will include the name of the listing broker(s) when required by the MLS.

Provided By
Listed by Mariel Ubfal (#3215077)
Listing Office: Miami Beach Real Estate Group (#MBGR01)

Lisa Stewart Have a question about this home?

Interested in Purchasing 15051 Royal Oaks Ln #1903?

Get an estimate on monthly payments on this property.

$
years
Down Payment
$
%
Interest Rate
%
Tax Rate
%
$
$annually
$monthly
Estimated Monthly Payment
$0.00
Loan Amount
$0.00