(954) 471-6921 lstewart6176@gmail.com Clearview Realty LLC
Traffic Dashboard
Home
  • Home
  • Search
    • Local Properties
    • Featured Properties
    • Home Valuation
  • Selling
  • Buying
  • Communities
    • Miami
    • Hialeah
    • Fort Lauderdale
    • Pembroke Pines
    • Hollywood
    • Miramar
    • Coral Springs
    • Miami Gardens
    • West Palm Beach
    • Pompano Beach
    • Davie
    • Miami Beach
    • Plantation
    • Sunrise
    • Boca Raton
    • Deerfield Beach
    • Boynton Beach
    • Lauderhill
    • Weston
    • Delray Beach
    • Homestead
    • Tamarac
    • North Miami
    • Wellington
    • Jupiter
    • Margate
    • Coconut Creek
  • About
    • Meet Lisa
    • Testimonials
  • Contact
Traffic Dashboard
Lisa Stewart
(954) 471-6921 lstewart6176@gmail.com
  • Clearview Realty LLC
    7777 Davie Road Extension Suite 302A
    Hollywood, FL 33024
Company
  • Home
  • About
  • Testimonials
  • Contact
Services
  • Buying
  • Selling
  • Home Valuation
  • Mortgage Calculator
Explore
  • Property Search
  • Featured Properties
  • Communities
Local Guide
  • Search by City
  • Search by Subdivision
  • Search by Zip
  • Search by Area
Legal
  • Privacy
  • Terms
  • DMCA
  • Accessibility
  • Fair Housing
Account
  • Dashboard
  • Logout
  • Login
Lisa Stewart - Footer Logo
©2026 Clearview Realty LLC. All rights reserved.
Website built by CloseHack.
Miami Association of REALTORS®

MIAMI ASSOCIATION OF REALTORS® All information deemed reliable but not guaranteed. All properties are subject to prior sale, change or withdrawal. Neither listing broker(s) or information provider(s) shall be responsible for any typographical errors, misinformation, misprints and shall be held totally harmless. Listing(s) information is provided for consumer's personal, non-commercial use and may not be used for any purpose other than to identify prospective properties consumers may be interested in purchasing. The data relating to real estate for sale on this website comes in part from the Internet Data Exchange program of the Multiple Listing Service. Real estate listings held by brokerage firms other than Marjo Realty Co. may be marked with the Internet Data Exchange logo and detailed information about those properties will include the name of the listing broker(s) when required by the MLS.

Return
  • All Types
  • House+2 more
  • Price
  • Bed/Bath
  • Size
  • Dates
  • Filters
  • Amenities
  • Save
  • Share
Listings
No results
Sort
Home / Palm Bay / 1806 San Filippo Drive SE
1806 San Filippo Drive SE Palm Bay, FL 32909 1806 San Filippo Drive SE Palm Bay, FL 32909 1806 San Filippo Drive SE Palm Bay, FL 32909 1806 San Filippo Drive SE Palm Bay, FL 32909 1806 San Filippo Drive SE Palm Bay, FL 32909 1806 San Filippo Drive SE Palm Bay, FL 32909 1806 San Filippo Drive SE Palm Bay, FL 32909 1806 San Filippo Drive SE Palm Bay, FL 32909 1806 San Filippo Drive SE Palm Bay, FL 32909 1806 San Filippo Drive SE Palm Bay, FL 32909 1806 San Filippo Drive SE Palm Bay, FL 32909 1806 San Filippo Drive SE Palm Bay, FL 32909 1806 San Filippo Drive SE Palm Bay, FL 32909 1806 San Filippo Drive SE Palm Bay, FL 32909 1806 San Filippo Drive SE Palm Bay, FL 32909 1806 San Filippo Drive SE Palm Bay, FL 32909 1806 San Filippo Drive SE Palm Bay, FL 32909 1806 San Filippo Drive SE Palm Bay, FL 32909 1806 San Filippo Drive SE Palm Bay, FL 32909 1806 San Filippo Drive SE Palm Bay, FL 32909 1806 San Filippo Drive SE Palm Bay, FL 32909 1806 San Filippo Drive SE Palm Bay, FL 32909 1806 San Filippo Drive SE Palm Bay, FL 32909 1806 San Filippo Drive SE Palm Bay, FL 32909 1806 San Filippo Drive SE Palm Bay, FL 32909 1806 San Filippo Drive SE Palm Bay, FL 32909 1806 San Filippo Drive SE Palm Bay, FL 32909 1806 San Filippo Drive SE Palm Bay, FL 32909 1806 San Filippo Drive SE Palm Bay, FL 32909 1806 San Filippo Drive SE Palm Bay, FL 32909 1806 San Filippo Drive SE Palm Bay, FL 32909 View All Photos

$399,995

| Active

1806 San Filippo Drive SE

Palm Bay, FL 32909

2,094
Square Feet
4
Beds
3
Baths
0.23
Acres
0
Days on Market
B26073654
MLS#
House
Structure
Residential
Zone
Contact

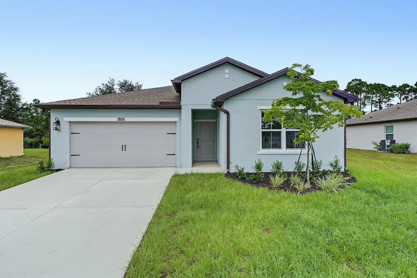
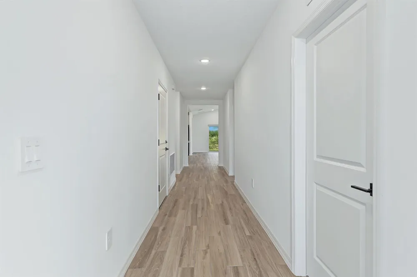
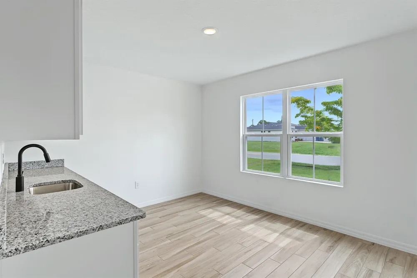
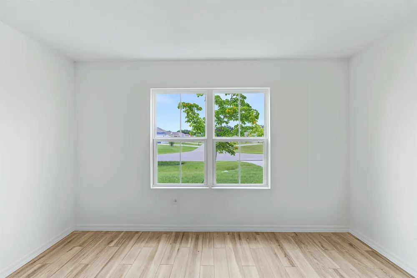
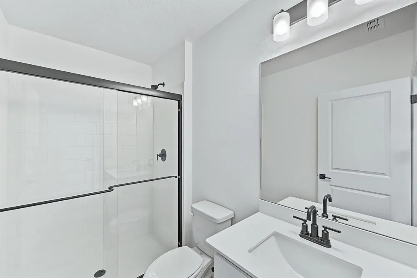
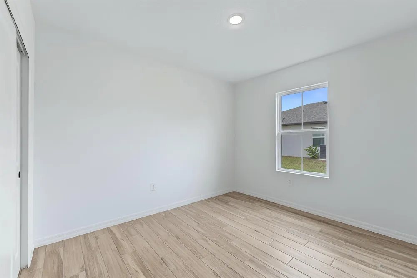
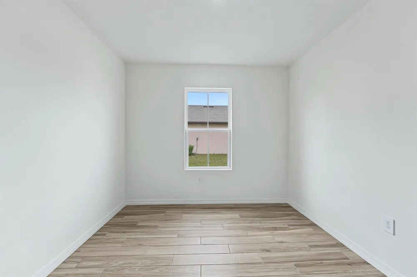
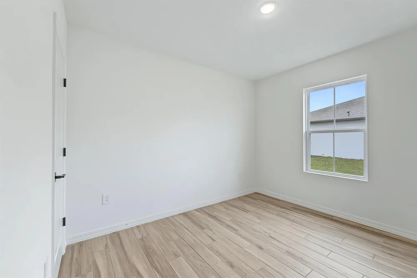
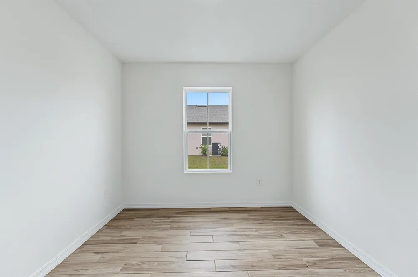
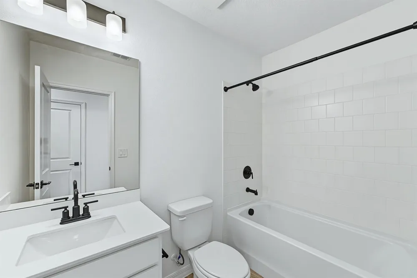
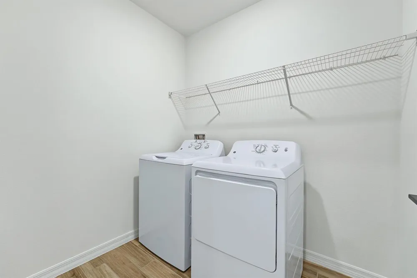
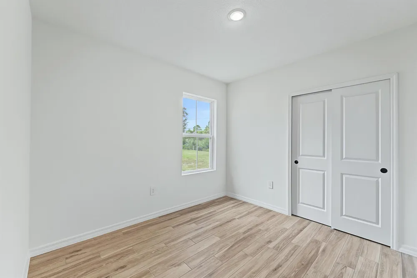
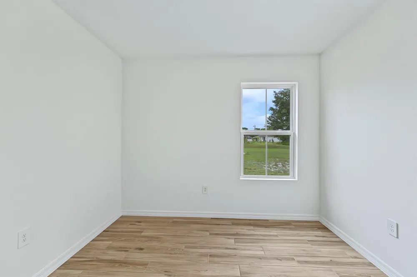
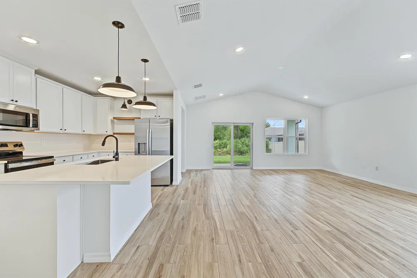
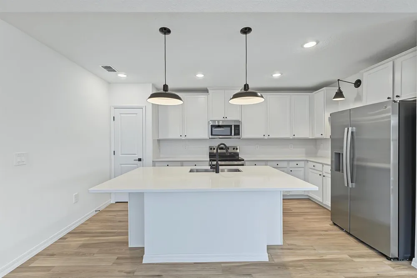
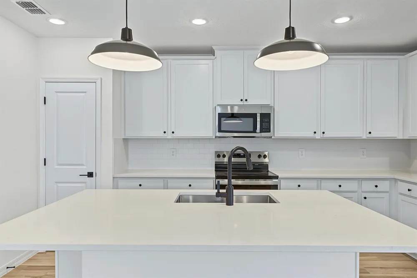
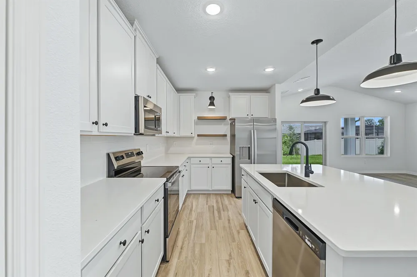
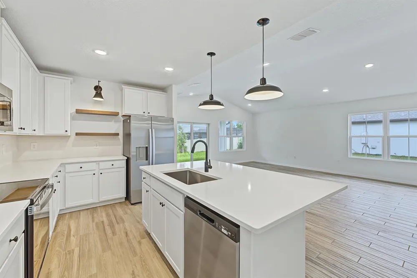
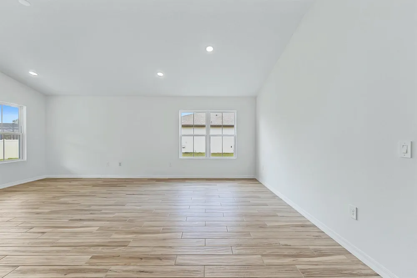
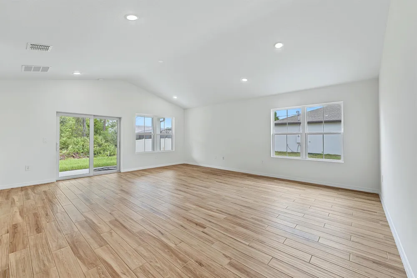
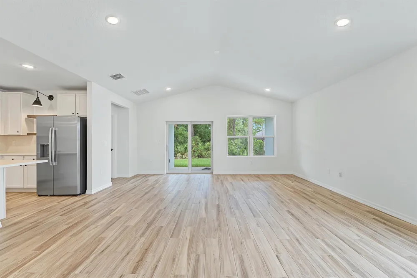
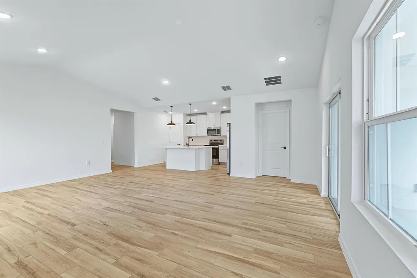
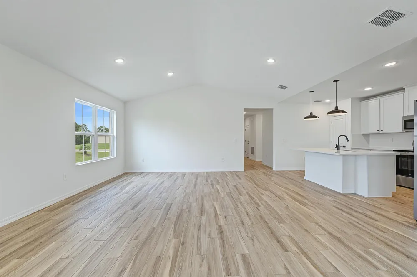
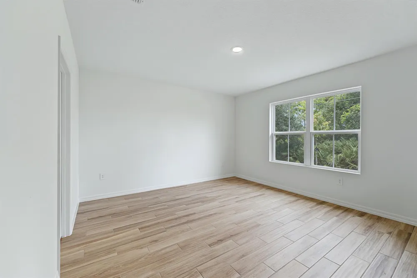
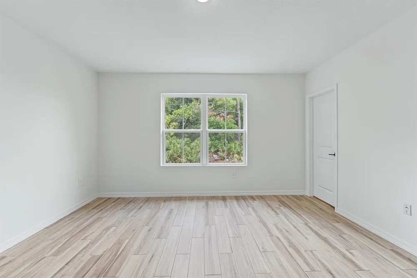
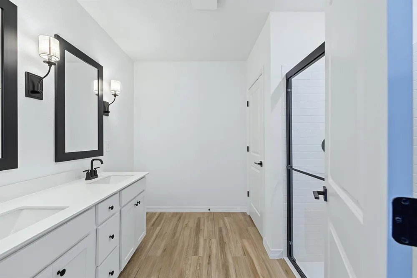
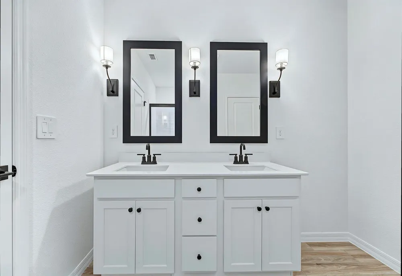
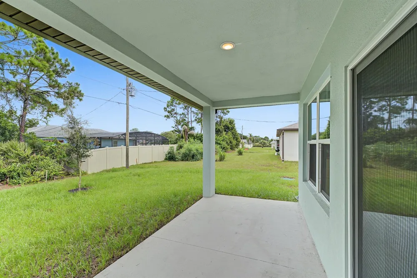
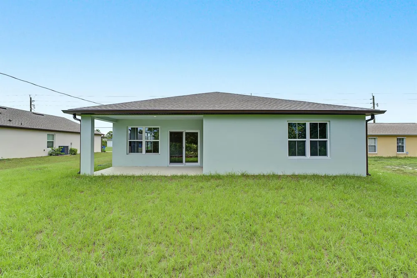
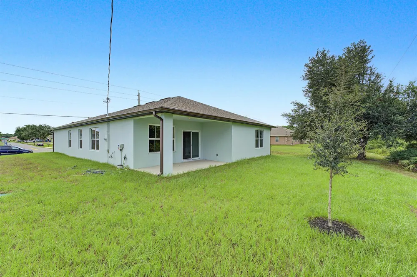
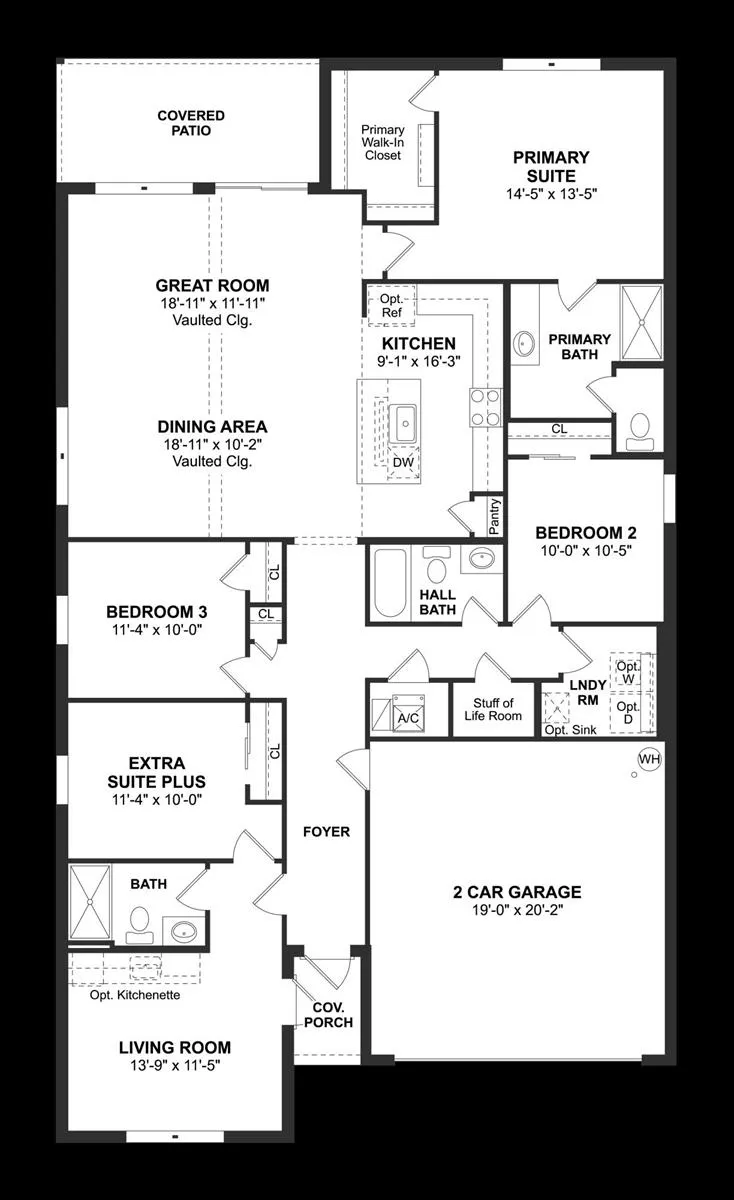
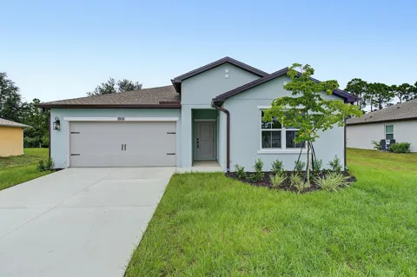
NO HOA fees at this beautifully designed Passionflower II home, offering 4 bedrooms and 3 bathrooms, including the highly sought-after Extra Suite Plus with a private entrance and attached apartment. This Next-Gen home offers a rare opportunity for multi-generational living, with a private in-law suite that provides independence, comfort and flexibility for family and guests. The home features impact windows, wood-look tile flooring throughout, all appliances and gutters, providing a move-in-ready experience. The sleek kitchen showcases white cabinetry and granite countertops and flows seamlessly into the open-concept living spaces, highlighted by vaulted ceilings. The serene primary suite features a spacious bath with dual sinks for added convenience. A covered patio extends the living space outdoors, creating an inviting setting for relaxing or entertaining. An attached two-car garage provides ample room for vehicles and storage. With thoughtful design, versatile living spaces and no HOA restrictions, this Passionflower II offers the flexibility and freedom you've been looking for.

Property Details
Interior
Cooking Island, Entrance Foyer, Pantry, Split Bedroom, Vaulted Ceiling(s), Walk-In Closet(s), Great Room, Separate Guest/In-Law
Cooling
1
Heating
Central, Electric
Cooling Features
Central Air
Bedrooms
4
Bathrooms
3.0
Full Baths
3
View
Other,Other Water View
Lot Features
Less Than 1/4 Acre Lot, Less Than 1 Acre, Septic
Stories
1
Lot Description
Less Than 1/4 Acre Lot, Less Than 1 Acre, Septic
Acres
0.23
Square Feet
2094
Lot Size (sqft)
10019.0
Parking Features
2 Or More Spaces, Parking Garage
Parking
1
Parking Spaces
4
Parking Type
Garage
Parking Garage Spaces
2
Property Type
Purchase
Style
One Story
Year Built
2026
Roof
Comp Shingle Roof, Composition Roll, Shingle
Sewer Information
Septic Tank
Utility Source
Public
Utility Features
Cable Connected, Septic, Water Connected, Cable Available, Water Available
Appliances
Electric Water Heater, Dishwasher, Disposal, Microwave, Electric Range, Refrigerator
Subdivision
PORT MALABAR UNIT 22,Aspire at Palm Bay
County
Brevard County
Region
Palm Bay
Zoning
res
Original List Price
$399,995
Taxes Annual
$582
Pets
1
MLS #
B26073654
Location
Legal

MIAMI ASSOCIATION OF REALTORS® All information deemed reliable but not guaranteed. All properties are subject to prior sale, change or withdrawal. Neither listing broker(s) or information provider(s) shall be responsible for any typographical errors, misinformation, misprints and shall be held totally harmless. Listing(s) information is provided for consumer's personal, non-commercial use and may not be used for any purpose other than to identify prospective properties consumers may be interested in purchasing. The data relating to real estate for sale on this website comes in part from the Internet Data Exchange program of the Multiple Listing Service. Real estate listings held by brokerage firms other than Marjo Realty Co. may be marked with the Internet Data Exchange logo and detailed information about those properties will include the name of the listing broker(s) when required by the MLS.

Provided By
Listed by Richard A Selikoff (#FLL261243700)
Listing Office: K Hovnanian Florida Realty (#FLL261015874)

Lisa Stewart Have a question about this home?

Interested in Purchasing 1806 San Filippo Drive SE?

Get an estimate on monthly payments on this property.

$
years
Down Payment
$
%
Interest Rate
%
Tax Rate
%
$
$annually
$monthly
Estimated Monthly Payment
$0.00
Loan Amount
$0.00