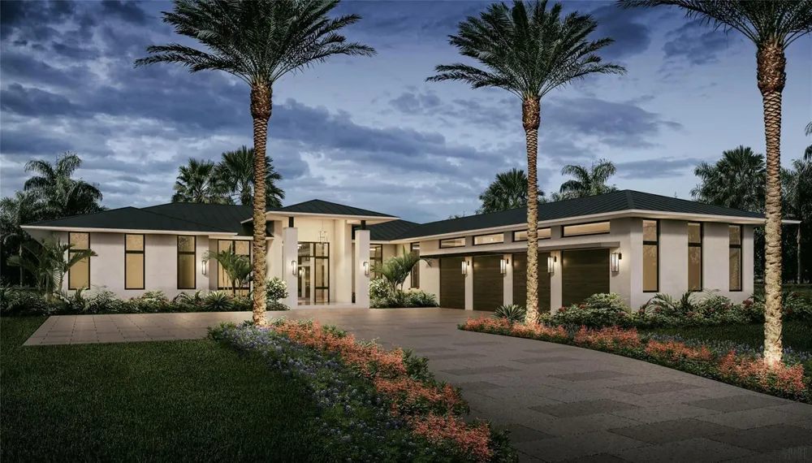
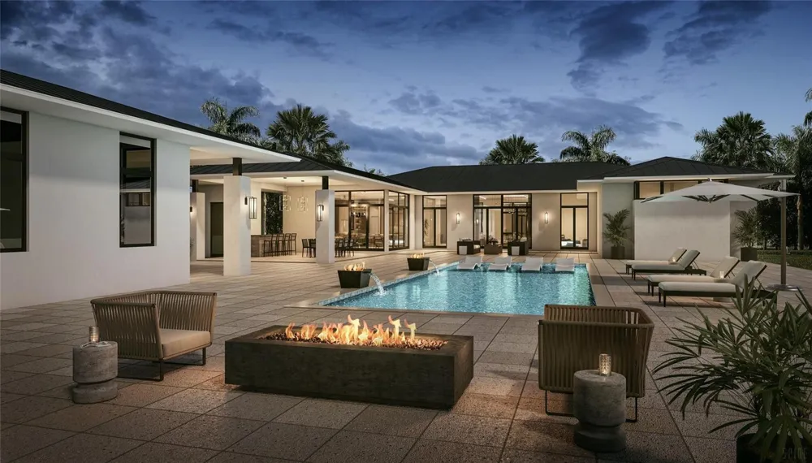
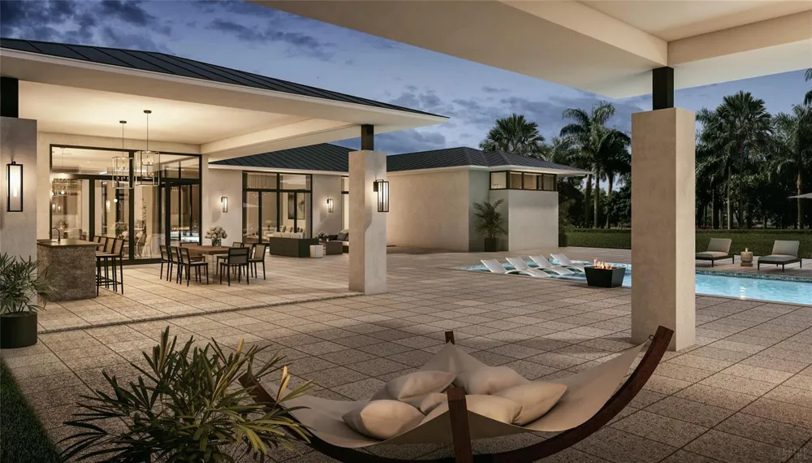
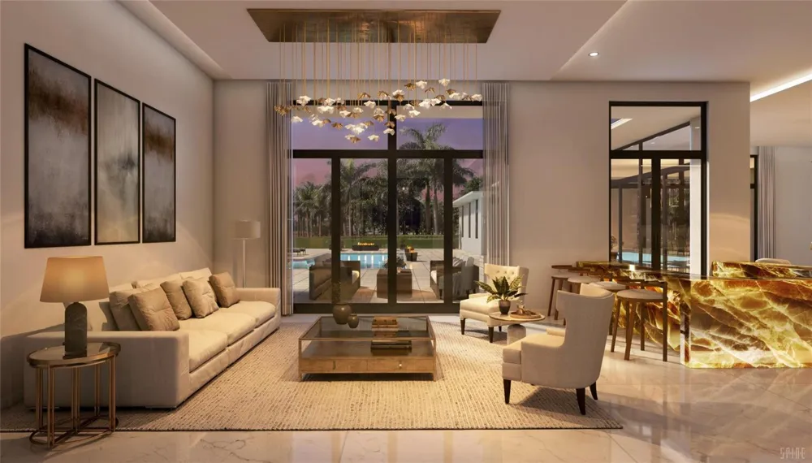
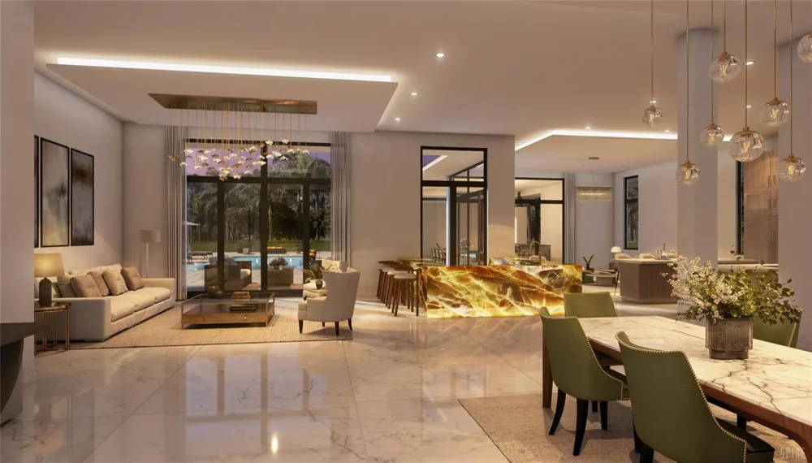
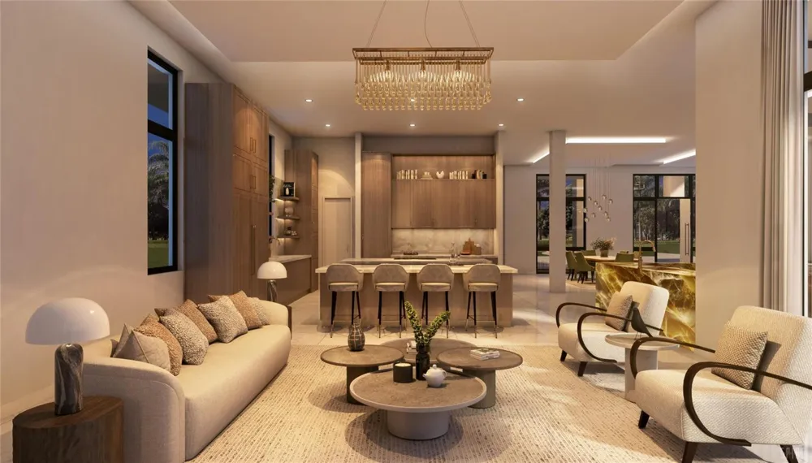
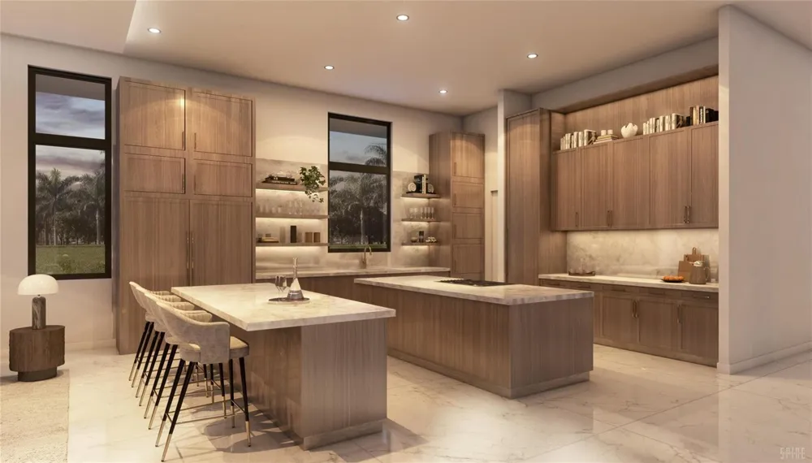
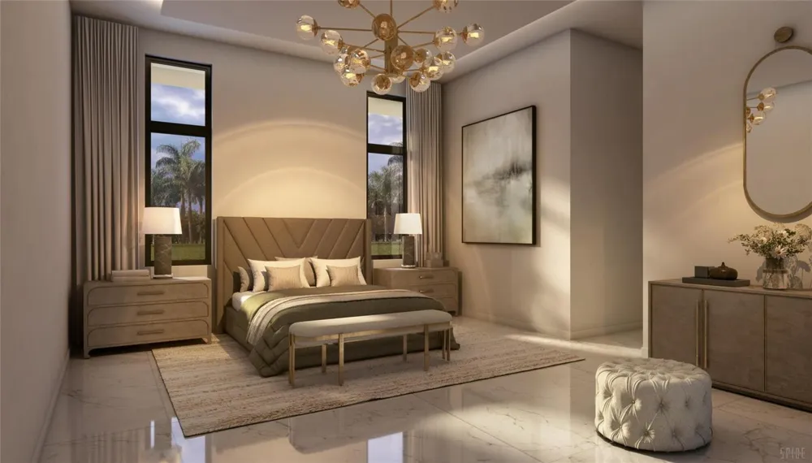
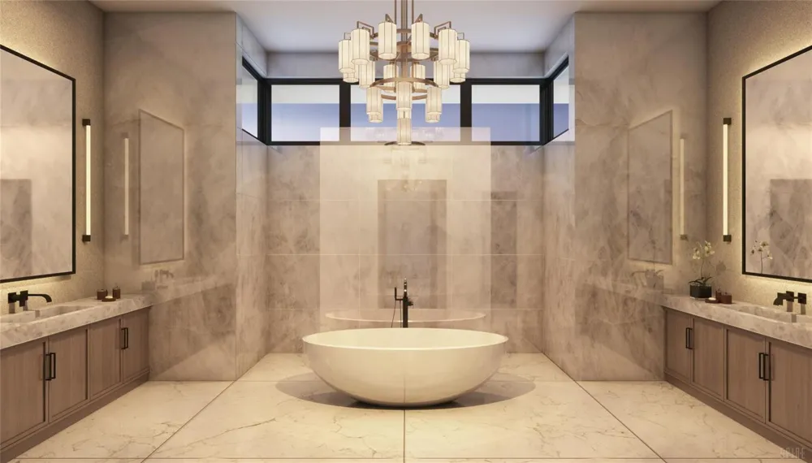
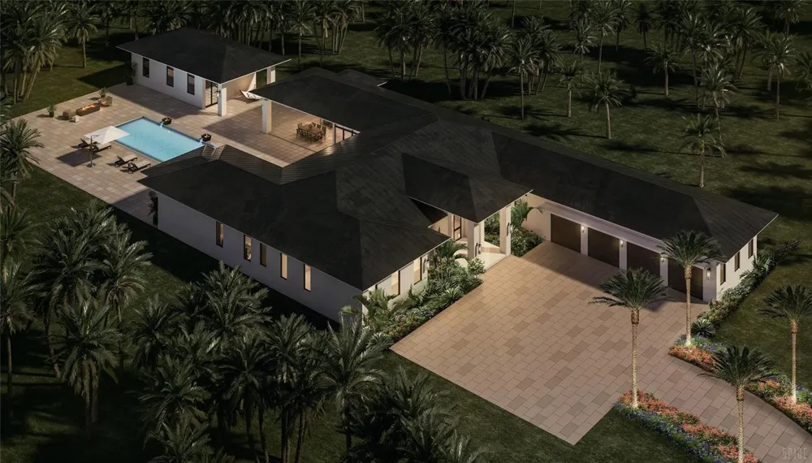
***BRAND NEW CONSTRUCTION IN HEART OF ROLLING OAKS ESTATES!!!***EXPERIENCE UNPARALLELED CRAFTSMANSHIP & MASTERPIECE. NESTLED ON 2.33 ACRES,OFFERING 8,200+TOTAL SQFT OF LUXURY LIVING,NO DETAIL HAS BEEN OVERLOOKED. MAIN RESIDENCE,5,058 SQFT UNDER AIR W/5 BEDRMS,6 FULL BATHRMS+POWDER RM &A 4-CAR GARAGE. DESIGNER FINISHES SHINE THRU-OUT,INCLUDING DECORATIVE COVE CEILINGS W/MUDDED-IN LED LIGHTING,CREATING A WARM &SOPHISTICATED AMBIANCE. THE GOURMET CHEF’S KITCHEN IS A SHOWSTOPPER,BOASTING A DOUBLE ISLAND,SLEEK MODERN CABINETRY&PREMIUM FINISHES-IDEAL FOR ENTERTAINING &EVERYDAY LIVING. A DET 960SQFT G/H 1 BED/1 FULL BATH. STEP OUTSIDE TO YOUR PRIVATE RESORT-STYLE BACKYARD COMPLETE W/A SUM KITCHEN. EST COMPLETION IS APPROX 4 MONTHS. BUYERS STILL HAVE THE OPPORTUNITY TO PERSONALIZE SELECT FINISHES.
Property Details
- Interior
- Closet Cabinetry, Cooking Island, Entrance Foyer, French Doors, Pantry, Volume Ceilings, Walk-In Closet(s), Attic, Family Room,
- Cooling
- 1
- Heating
- Central, Electric
- Cooling Features
- Ceiling Fan(s), Central Air, Electric
- Bedrooms
- 6
- Bathrooms
- 6.5
- Full Baths
- 6
- Half Baths
- 1
- View
- Garden,Pool
- Lot Features
- 2 To Less Than 3 Acre Lot, Interior Lot, Fenced
- Stories
- 1
- Lot Description
- 2 To Less Than 3 Acre Lot, Interior Lot, Fenced
- Pool
- 1
- Pool Description
- Equipment Stays, Heated
- Pool Features
- Equipment Stays, Heated
- Exterior Features
- Barbeque
- Exterior Materials
- Barbeque
- Acres
- 2.339
- Square Feet
- 6018
- Lot Size (sqft)
- 101894.0
- Parking Features
- Attached Carport, 2 Or More Spaces, Driveway, Parking Garage, Paver Block
- Parking
- 1
- Parking Spaces
- 10
- Parking Type
- Garage
- Parking Garage Spaces
- 4
- Parking Carport Spaces
- 4
- Property Type
- Purchase
- Style
- One Story
- Year Built
- 2026
- Roof
- Metal, Metal Roof
- Utility Features
- Cable Connected, Cable Available
- Appliances
- Dishwasher, Disposal, Dryer, Ice Maker, Microwave, Gas Range, Refrigerator, Washer, Water Softener Owned, Water Softener/Filter
- Subdivision
- ROLLING OAKS ESTATES
- Community Features
- Horses Permitted, Paved Road
- Elementary School
- Hawkes Bluff
- Middle School
- Silver Trail
- High School
- West Broward
- County
- Broward County
- Region
- Southwest Ranches
- Zoning
- RR
- Original List Price
- $6,499,900
- Taxes Annual
- $19,987
Location
Legal
MIAMI ASSOCIATION OF REALTORS® All information deemed reliable but not guaranteed. All properties are subject to prior sale, change or withdrawal. Neither listing broker(s) or information provider(s) shall be responsible for any typographical errors, misinformation, misprints and shall be held totally harmless. Listing(s) information is provided for consumer's personal, non-commercial use and may not be used for any purpose other than to identify prospective properties consumers may be interested in purchasing. The data relating to real estate for sale on this website comes in part from the Internet Data Exchange program of the Multiple Listing Service. Real estate listings held by brokerage firms other than Marjo Realty Co. may be marked with the Internet Data Exchange logo and detailed information about those properties will include the name of the listing broker(s) when required by the MLS.
Last Updated: Sep 14, 2026 10:58 AM. Source: MAOR
Provided By
Listed by Tommy Crivello (#FLL3222956), Email: tommycrivello@gmail.com
Listing Office: Tommy Crivello Real Estate Group (#FLL276646358)