(954) 471-6921 lstewart6176@gmail.com Clearview Realty LLC
Traffic Dashboard
Home
  • Home
  • Search
    • Local Properties
    • Featured Properties
    • Home Valuation
  • Selling
  • Buying
  • Communities
    • Miami
    • Hialeah
    • Fort Lauderdale
    • Pembroke Pines
    • Hollywood
    • Miramar
    • Coral Springs
    • Miami Gardens
    • West Palm Beach
    • Pompano Beach
    • Davie
    • Miami Beach
    • Plantation
    • Sunrise
    • Boca Raton
    • Deerfield Beach
    • Boynton Beach
    • Lauderhill
    • Weston
    • Delray Beach
    • Homestead
    • Tamarac
    • North Miami
    • Wellington
    • Jupiter
    • Margate
    • Coconut Creek
  • About
    • Meet Lisa
    • Testimonials
  • Contact
Traffic Dashboard
Lisa Stewart
(954) 471-6921 lstewart6176@gmail.com
  • Clearview Realty LLC
    7777 Davie Road Extension Suite 302A
    Hollywood, FL 33024
Company
  • Home
  • About
  • Testimonials
  • Contact
Services
  • Buying
  • Selling
  • Home Valuation
  • Mortgage Calculator
Explore
  • Property Search
  • Featured Properties
  • Communities
Local Guide
  • Search by City
  • Search by Subdivision
  • Search by Zip
  • Search by Area
Legal
  • Privacy
  • Terms
  • DMCA
  • Accessibility
  • Fair Housing
Account
  • Dashboard
  • Logout
  • Login
Lisa Stewart - Footer Logo
©2026 Clearview Realty LLC. All rights reserved.
Website built by CloseHack.
Miami Association of REALTORS®

MIAMI ASSOCIATION OF REALTORS® All information deemed reliable but not guaranteed. All properties are subject to prior sale, change or withdrawal. Neither listing broker(s) or information provider(s) shall be responsible for any typographical errors, misinformation, misprints and shall be held totally harmless. Listing(s) information is provided for consumer's personal, non-commercial use and may not be used for any purpose other than to identify prospective properties consumers may be interested in purchasing. The data relating to real estate for sale on this website comes in part from the Internet Data Exchange program of the Multiple Listing Service. Real estate listings held by brokerage firms other than Marjo Realty Co. may be marked with the Internet Data Exchange logo and detailed information about those properties will include the name of the listing broker(s) when required by the MLS.

Return
  • All Types
  • House+2 more
  • Price
  • Bed/Bath
  • Size
  • Dates
  • Filters
  • Amenities
  • Save
  • Share
Listings
No results
Sort
Home / Miami / 2811 S Bayshore Dr #15C
2811 S Bayshore Dr #15C Miami, FL 33133 2811 S Bayshore Dr #15C Miami, FL 33133 2811 S Bayshore Dr #15C Miami, FL 33133 2811 S Bayshore Dr #15C Miami, FL 33133 2811 S Bayshore Dr #15C Miami, FL 33133 2811 S Bayshore Dr #15C Miami, FL 33133 2811 S Bayshore Dr #15C Miami, FL 33133 2811 S Bayshore Dr #15C Miami, FL 33133 2811 S Bayshore Dr #15C Miami, FL 33133 2811 S Bayshore Dr #15C Miami, FL 33133 2811 S Bayshore Dr #15C Miami, FL 33133 2811 S Bayshore Dr #15C Miami, FL 33133 2811 S Bayshore Dr #15C Miami, FL 33133 2811 S Bayshore Dr #15C Miami, FL 33133 2811 S Bayshore Dr #15C Miami, FL 33133 2811 S Bayshore Dr #15C Miami, FL 33133 2811 S Bayshore Dr #15C Miami, FL 33133 2811 S Bayshore Dr #15C Miami, FL 33133 2811 S Bayshore Dr #15C Miami, FL 33133 2811 S Bayshore Dr #15C Miami, FL 33133 2811 S Bayshore Dr #15C Miami, FL 33133 2811 S Bayshore Dr #15C Miami, FL 33133 2811 S Bayshore Dr #15C Miami, FL 33133 2811 S Bayshore Dr #15C Miami, FL 33133 2811 S Bayshore Dr #15C Miami, FL 33133 2811 S Bayshore Dr #15C Miami, FL 33133 2811 S Bayshore Dr #15C Miami, FL 33133 2811 S Bayshore Dr #15C Miami, FL 33133 2811 S Bayshore Dr #15C Miami, FL 33133 2811 S Bayshore Dr #15C Miami, FL 33133 2811 S Bayshore Dr #15C Miami, FL 33133 2811 S Bayshore Dr #15C Miami, FL 33133 2811 S Bayshore Dr #15C Miami, FL 33133 2811 S Bayshore Dr #15C Miami, FL 33133 2811 S Bayshore Dr #15C Miami, FL 33133 2811 S Bayshore Dr #15C Miami, FL 33133 2811 S Bayshore Dr #15C Miami, FL 33133 2811 S Bayshore Dr #15C Miami, FL 33133 2811 S Bayshore Dr #15C Miami, FL 33133 2811 S Bayshore Dr #15C Miami, FL 33133 2811 S Bayshore Dr #15C Miami, FL 33133 2811 S Bayshore Dr #15C Miami, FL 33133 2811 S Bayshore Dr #15C Miami, FL 33133 2811 S Bayshore Dr #15C Miami, FL 33133 2811 S Bayshore Dr #15C Miami, FL 33133 2811 S Bayshore Dr #15C Miami, FL 33133 2811 S Bayshore Dr #15C Miami, FL 33133 2811 S Bayshore Dr #15C Miami, FL 33133 2811 S Bayshore Dr #15C Miami, FL 33133 2811 S Bayshore Dr #15C Miami, FL 33133 View All Photos

$5,995,000

| Active

2811 S Bayshore Dr #15C

Miami, FL 33133

2,232
Square Feet
2
Beds
2.5
Baths
1
Days on Market
A12089786
MLS#
Condo
Structure
Residential
Zone
Contact

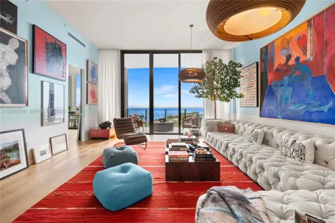
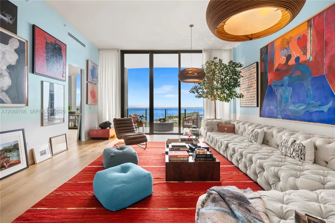
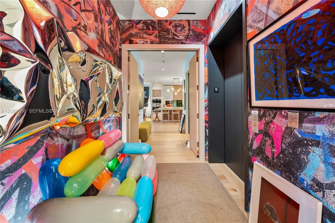
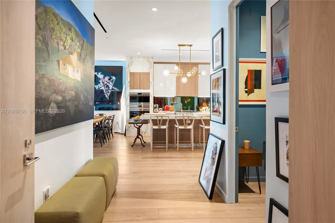
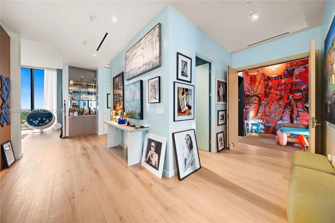
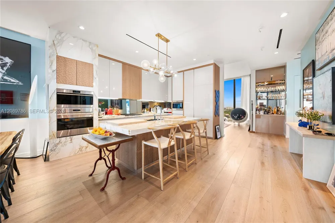
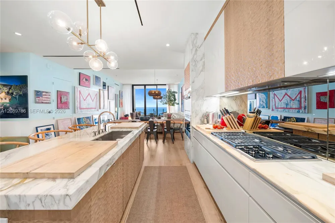
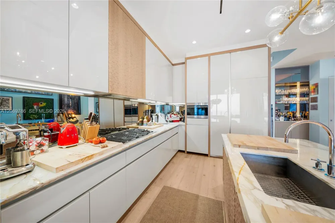
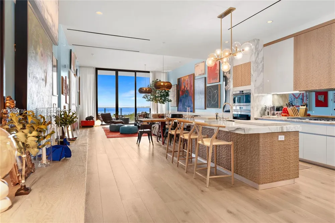
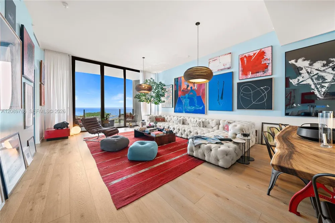
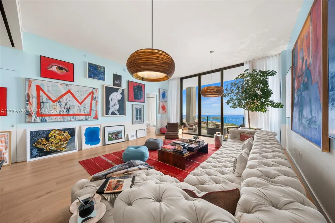
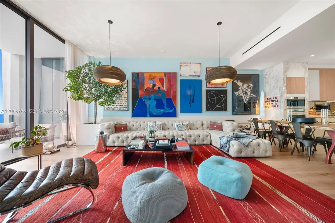
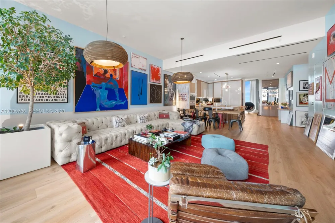
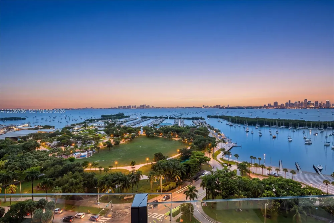
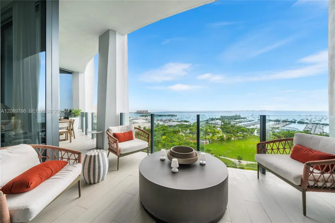
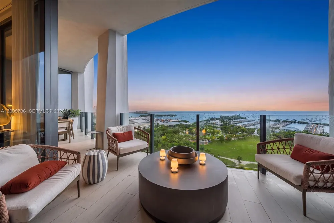
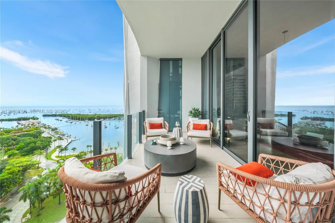
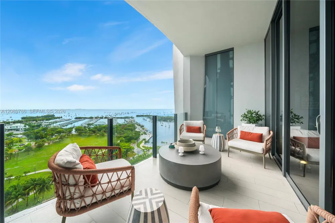
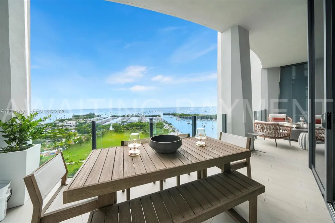
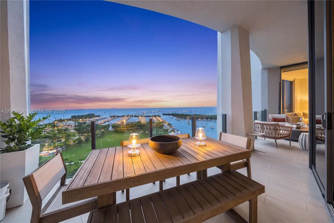
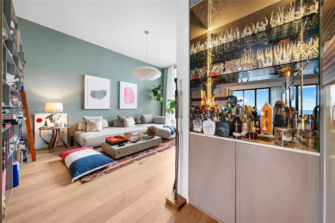
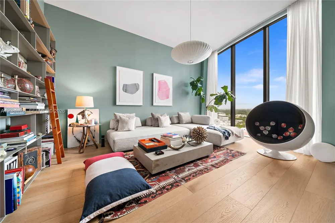
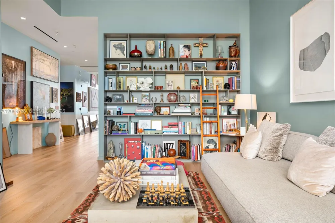
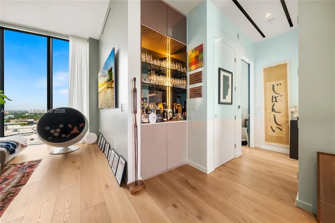
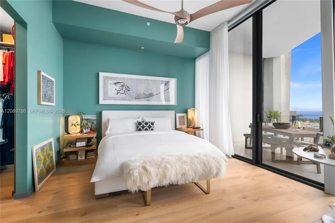
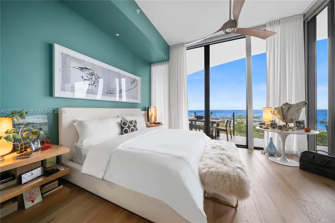
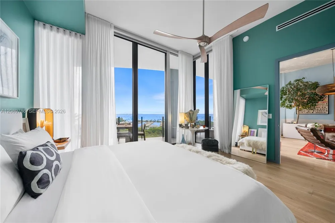
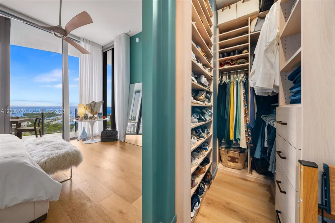
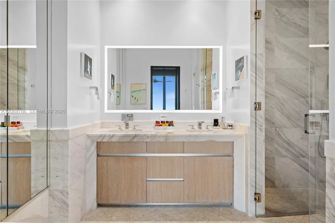
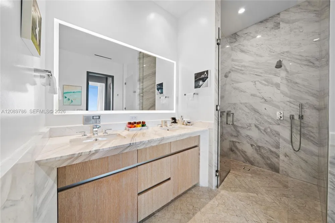
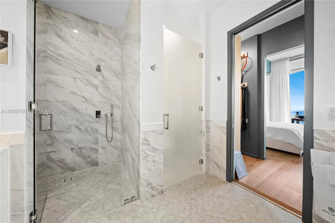
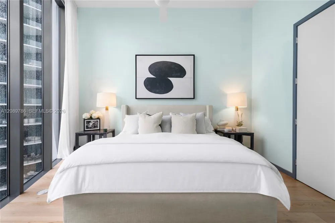
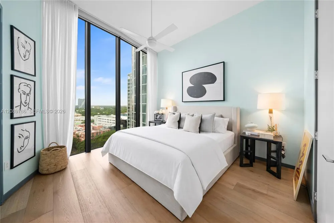
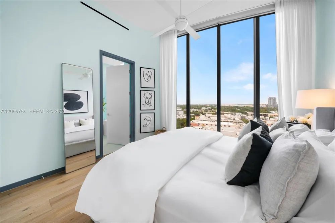
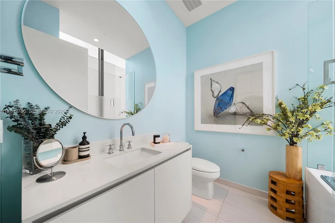
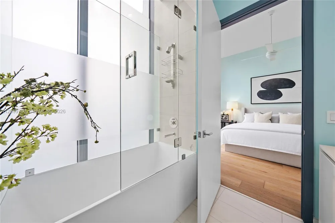
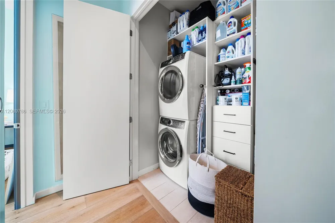
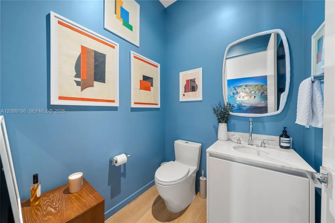
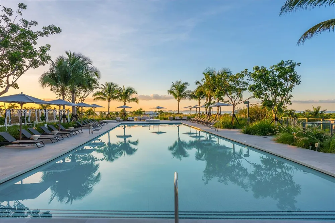
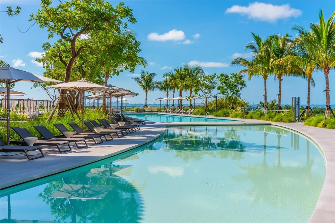
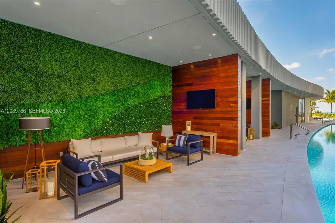
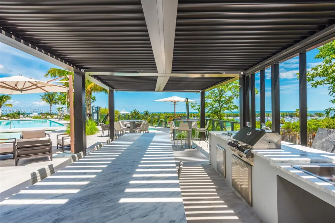
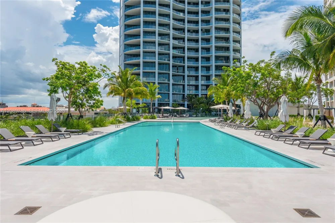
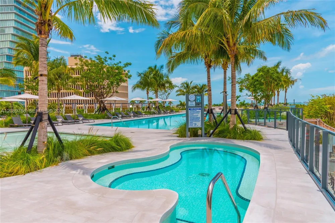
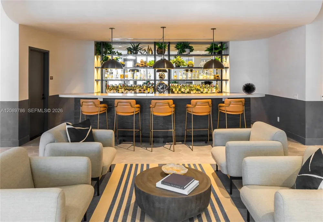
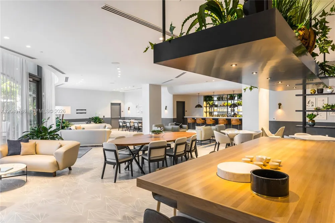
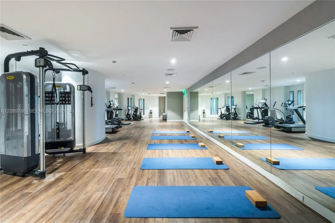
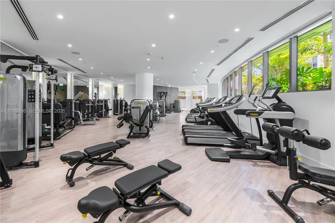
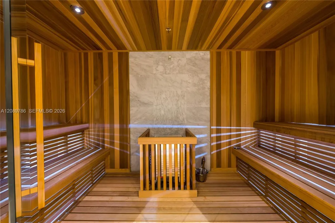
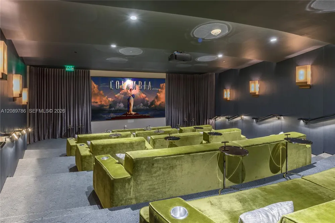
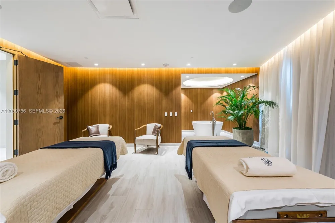
Residence 15C occupies the 15th floor of Rem Koolhaas and OMA's Tower 1 at One Park Grove, the most distinguished of three towers within the six-acre Park Grove enclave in Coconut Grove. A private elevator opens onto a refined foyer. From there, approx. 2,232 sq ft of renovated interior space, per the developer's architectural measurement, unfold in an uninterrupted sequence of 12-ft ceilings, floor-to-ceiling glass and a 314 sqft terrace oriented toward Biscayne Bay - an entertainer's dream of seamless indoor-outdoor living. William Sofield's kitchens and baths establish the interior language. The eat-in kitchen, centered on a generous island with gas cooking and fully integrated Wolf and Sub-Zero appliances, flows seamlessly into the living and dining areas and outward to the terrace with incredible views. The primary suite is equally resolved - two walk-in closets and a spa bath appointed with a dual shower and extra closet space. A den provides the option of a third bedroom. Two and a half baths, one assigned parking space and a private storage unit complete the residence. Below, Enzo Enea's landscape and nearly 50,000 sq ft of amenities form the setting: bayfront pools and lush gardens, cabanas and lounges, BBQ areas, a pool side restaurant, a comprehensive spa, 6,000 sqft of fitness facilities, formal dining rooms, wine cellar, private theater and the assurance of 24hr valet, doorman and concierge. Residence 15C is where these elements converge with rare clarity.

Property Details
Interior
Built-in Features, Closet Cabinetry, Cooking Island, Entrance Foyer, Split Bedroom, Wet Bar, Den/Library/Office, Storage
Cooling
1
Heating
Central, Electric
Cooling Features
Central Air, Electric
Bedrooms
2
Bathrooms
2.5
Full Baths
2
Half Baths
1
View
Bay,Ocean View,Direct Ocean,Water View
Stories
22
Exterior Features
Open Balcony
Exterior Materials
Open Balcony
Square Feet
2232
Parking Features
1 Space, Assigned, Valet
Parking
1
Parking Spaces
1
Parking Type
Garage
Parking Garage Spaces
1
Property Type
Purchase
Style
High Rise
Year Built
2020
Appliances
Dishwasher, Disposal, Dryer, Gas Range, Microwave, Refrigerator, Wall Oven, Washer
Subdivision
C.G.B. SUBDIVISION
County
Miami-Dade County
Region
Miami
Original List Price
$5,995,000
Taxes Annual
$73,964
HOA
1
HOA Fees
4732
MLS #
A12089786
Location
Legal

MIAMI ASSOCIATION OF REALTORS® All information deemed reliable but not guaranteed. All properties are subject to prior sale, change or withdrawal. Neither listing broker(s) or information provider(s) shall be responsible for any typographical errors, misinformation, misprints and shall be held totally harmless. Listing(s) information is provided for consumer's personal, non-commercial use and may not be used for any purpose other than to identify prospective properties consumers may be interested in purchasing. The data relating to real estate for sale on this website comes in part from the Internet Data Exchange program of the Multiple Listing Service. Real estate listings held by brokerage firms other than Marjo Realty Co. may be marked with the Internet Data Exchange logo and detailed information about those properties will include the name of the listing broker(s) when required by the MLS.

Provided By
Listed by Leslie Bettison (#3472137)
Listing Office: Brown Harris Stevens (#BHSM03)

Lisa Stewart Have a question about this home?

Interested in Purchasing 2811 S Bayshore Dr #15C?

Get an estimate on monthly payments on this property.

$
years
Down Payment
$
%
Interest Rate
%
Tax Rate
%
$
$annually
$monthly
Estimated Monthly Payment
$0.00
Loan Amount
$0.00