(954) 471-6921 lstewart6176@gmail.com Clearview Realty LLC
Traffic Dashboard
Home
  • Home
  • Search
    • Local Properties
    • Featured Properties
    • Home Valuation
  • Selling
  • Buying
  • Communities
    • Miami
    • Hialeah
    • Fort Lauderdale
    • Pembroke Pines
    • Hollywood
    • Miramar
    • Coral Springs
    • Miami Gardens
    • West Palm Beach
    • Pompano Beach
    • Davie
    • Miami Beach
    • Plantation
    • Sunrise
    • Boca Raton
    • Deerfield Beach
    • Boynton Beach
    • Lauderhill
    • Weston
    • Delray Beach
    • Homestead
    • Tamarac
    • North Miami
    • Wellington
    • Jupiter
    • Margate
    • Coconut Creek
  • About
    • Meet Lisa
    • Testimonials
  • Contact
Traffic Dashboard
Lisa Stewart
(954) 471-6921 lstewart6176@gmail.com
  • Clearview Realty LLC
    7777 Davie Road Extension Suite 302A
    Hollywood, FL 33024
Company
  • Home
  • About
  • Testimonials
  • Contact
Services
  • Buying
  • Selling
  • Home Valuation
  • Mortgage Calculator
Explore
  • Property Search
  • Featured Properties
  • Communities
Local Guide
  • Search by City
  • Search by Subdivision
  • Search by Zip
  • Search by Area
Legal
  • Privacy
  • Terms
  • DMCA
  • Accessibility
  • Fair Housing
Account
  • Dashboard
  • Logout
  • Login
Lisa Stewart - Footer Logo
©2026 Clearview Realty LLC. All rights reserved.
Website built by CloseHack.
Miami Association of REALTORS®

MIAMI ASSOCIATION OF REALTORS® All information deemed reliable but not guaranteed. All properties are subject to prior sale, change or withdrawal. Neither listing broker(s) or information provider(s) shall be responsible for any typographical errors, misinformation, misprints and shall be held totally harmless. Listing(s) information is provided for consumer's personal, non-commercial use and may not be used for any purpose other than to identify prospective properties consumers may be interested in purchasing. The data relating to real estate for sale on this website comes in part from the Internet Data Exchange program of the Multiple Listing Service. Real estate listings held by brokerage firms other than Marjo Realty Co. may be marked with the Internet Data Exchange logo and detailed information about those properties will include the name of the listing broker(s) when required by the MLS.

Return
  • All Types
  • House+2 more
  • Price
  • Bed/Bath
  • Size
  • Dates
  • Filters
  • Amenities
  • Save
  • Share
Listings
No results
Sort
Home / La Belle / 4033 Oak Haven Dr.
4033 Oak Haven Dr. La Belle, FL 33935 4033 Oak Haven Dr. La Belle, FL 33935 4033 Oak Haven Dr. La Belle, FL 33935 4033 Oak Haven Dr. La Belle, FL 33935 4033 Oak Haven Dr. La Belle, FL 33935 4033 Oak Haven Dr. La Belle, FL 33935 4033 Oak Haven Dr. La Belle, FL 33935 4033 Oak Haven Dr. La Belle, FL 33935 4033 Oak Haven Dr. La Belle, FL 33935 4033 Oak Haven Dr. La Belle, FL 33935 4033 Oak Haven Dr. La Belle, FL 33935 4033 Oak Haven Dr. La Belle, FL 33935 4033 Oak Haven Dr. La Belle, FL 33935 4033 Oak Haven Dr. La Belle, FL 33935 4033 Oak Haven Dr. La Belle, FL 33935 4033 Oak Haven Dr. La Belle, FL 33935 4033 Oak Haven Dr. La Belle, FL 33935 4033 Oak Haven Dr. La Belle, FL 33935 4033 Oak Haven Dr. La Belle, FL 33935 4033 Oak Haven Dr. La Belle, FL 33935 4033 Oak Haven Dr. La Belle, FL 33935 4033 Oak Haven Dr. La Belle, FL 33935 4033 Oak Haven Dr. La Belle, FL 33935 4033 Oak Haven Dr. La Belle, FL 33935 4033 Oak Haven Dr. La Belle, FL 33935 4033 Oak Haven Dr. La Belle, FL 33935 4033 Oak Haven Dr. La Belle, FL 33935 4033 Oak Haven Dr. La Belle, FL 33935 4033 Oak Haven Dr. La Belle, FL 33935 4033 Oak Haven Dr. La Belle, FL 33935 4033 Oak Haven Dr. La Belle, FL 33935 4033 Oak Haven Dr. La Belle, FL 33935 4033 Oak Haven Dr. La Belle, FL 33935 4033 Oak Haven Dr. La Belle, FL 33935 4033 Oak Haven Dr. La Belle, FL 33935 4033 Oak Haven Dr. La Belle, FL 33935 4033 Oak Haven Dr. La Belle, FL 33935 4033 Oak Haven Dr. La Belle, FL 33935 4033 Oak Haven Dr. La Belle, FL 33935 4033 Oak Haven Dr. La Belle, FL 33935 4033 Oak Haven Dr. La Belle, FL 33935 4033 Oak Haven Dr. La Belle, FL 33935 4033 Oak Haven Dr. La Belle, FL 33935 4033 Oak Haven Dr. La Belle, FL 33935 4033 Oak Haven Dr. La Belle, FL 33935 4033 Oak Haven Dr. La Belle, FL 33935 4033 Oak Haven Dr. La Belle, FL 33935 4033 Oak Haven Dr. La Belle, FL 33935 4033 Oak Haven Dr. La Belle, FL 33935 4033 Oak Haven Dr. La Belle, FL 33935 4033 Oak Haven Dr. La Belle, FL 33935 4033 Oak Haven Dr. La Belle, FL 33935 4033 Oak Haven Dr. La Belle, FL 33935 4033 Oak Haven Dr. La Belle, FL 33935 4033 Oak Haven Dr. La Belle, FL 33935 4033 Oak Haven Dr. La Belle, FL 33935 4033 Oak Haven Dr. La Belle, FL 33935 4033 Oak Haven Dr. La Belle, FL 33935 4033 Oak Haven Dr. La Belle, FL 33935 4033 Oak Haven Dr. La Belle, FL 33935 4033 Oak Haven Dr. La Belle, FL 33935 4033 Oak Haven Dr. La Belle, FL 33935 4033 Oak Haven Dr. La Belle, FL 33935 4033 Oak Haven Dr. La Belle, FL 33935 4033 Oak Haven Dr. La Belle, FL 33935 4033 Oak Haven Dr. La Belle, FL 33935 4033 Oak Haven Dr. La Belle, FL 33935 4033 Oak Haven Dr. La Belle, FL 33935 4033 Oak Haven Dr. La Belle, FL 33935 4033 Oak Haven Dr. La Belle, FL 33935 4033 Oak Haven Dr. La Belle, FL 33935 View All Photos

$849,900

| Active

4033 Oak Haven Dr.

La Belle, FL 33935

3
Beds
2.5
Baths
36
Days on Market
A12079023
MLS#
House
Structure
Residential
Zone
Contact

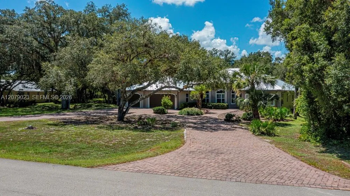
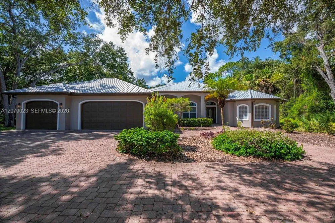
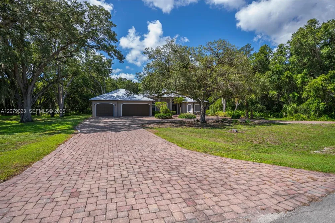
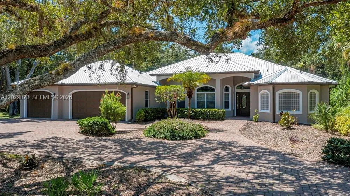
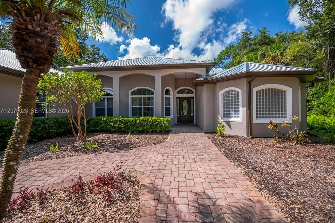
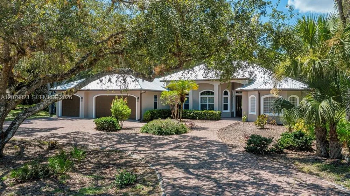
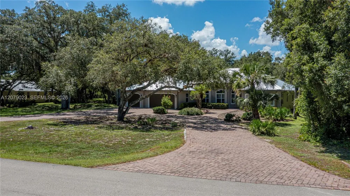
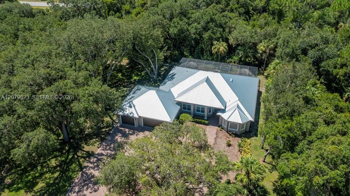
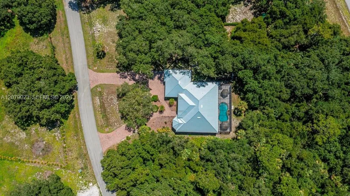
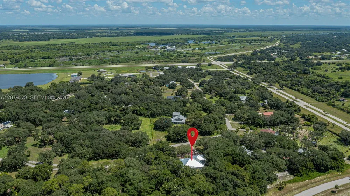
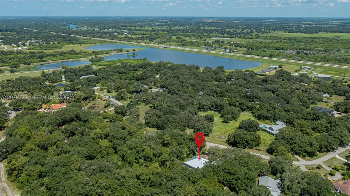
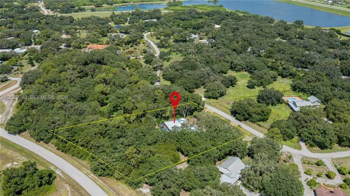
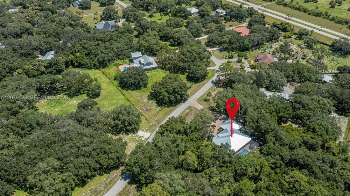
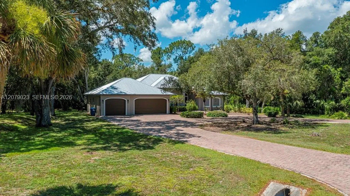
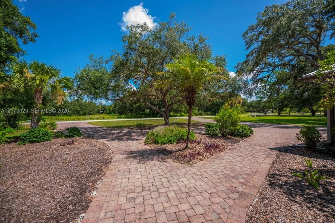
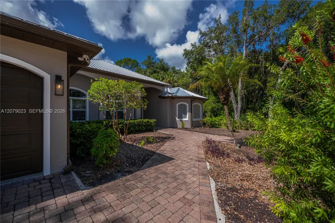
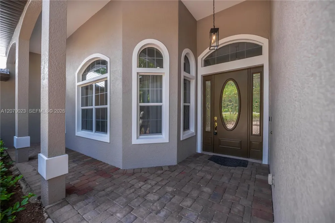
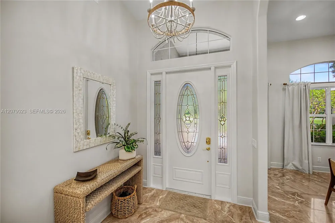
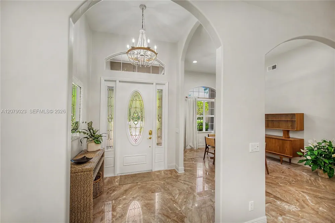
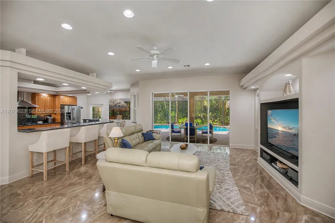
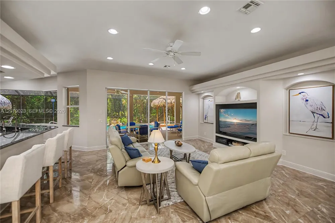
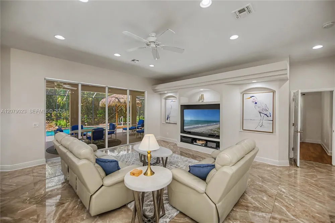
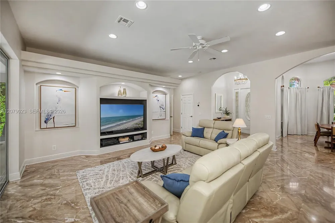
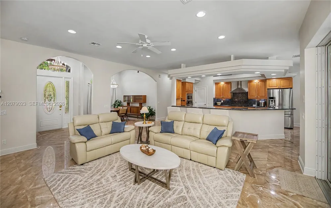
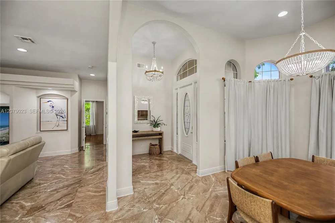
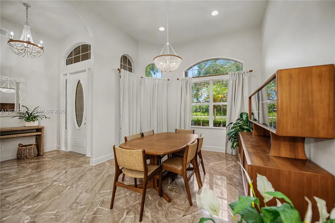
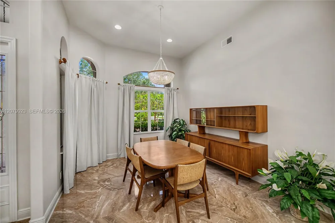
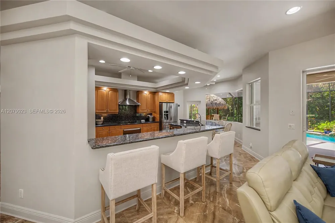
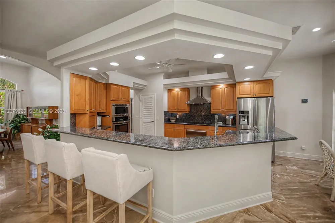
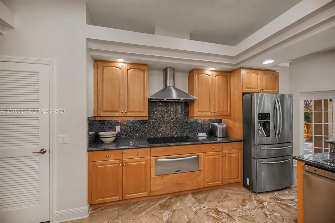
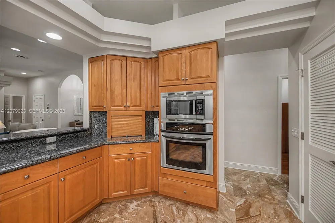
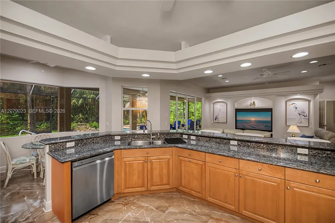
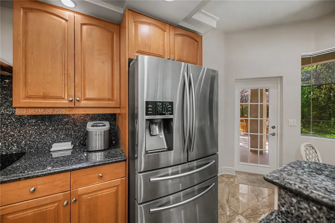
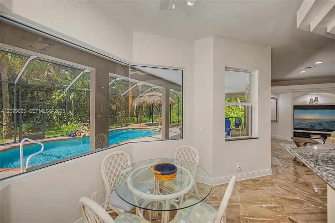
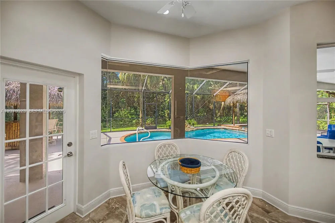
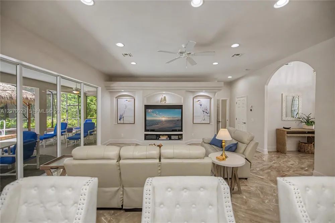
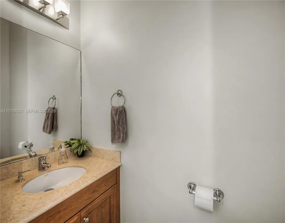
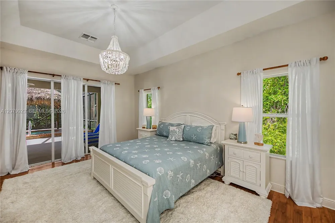
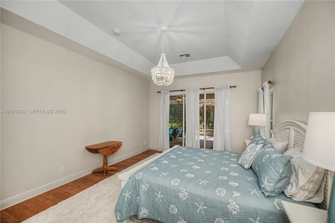
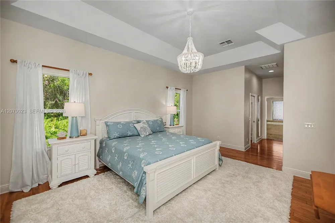
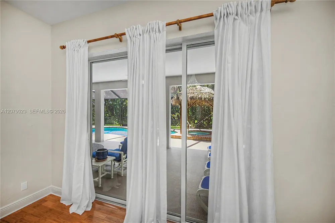
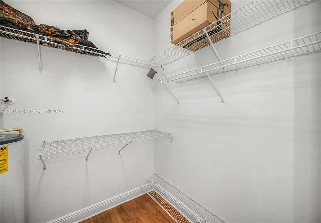
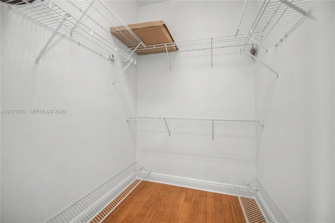
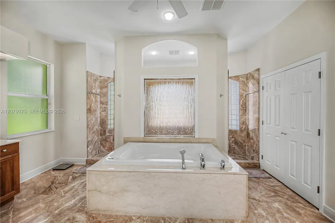
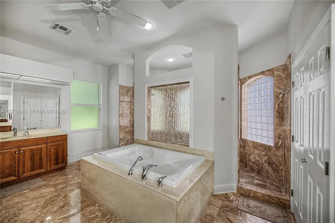
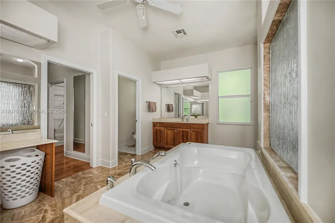
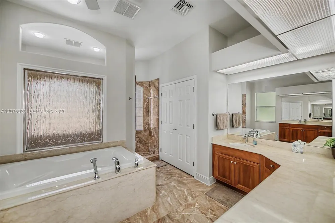
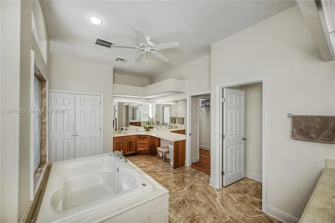
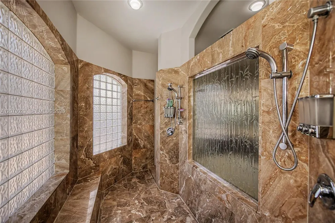
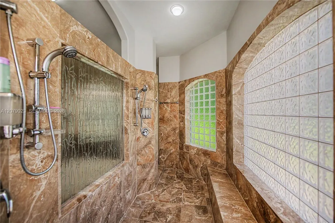
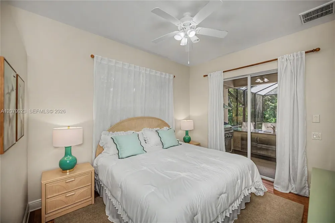
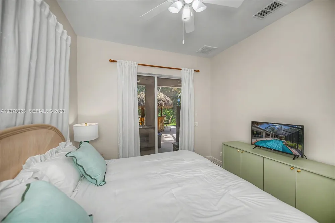
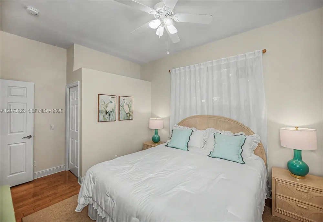
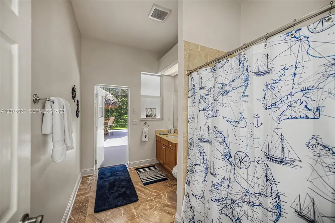
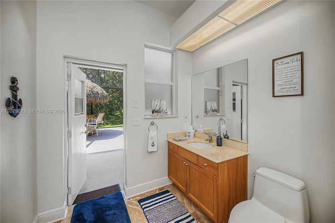
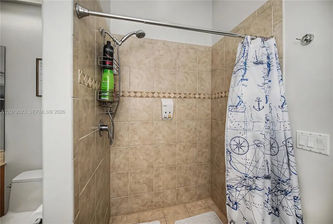
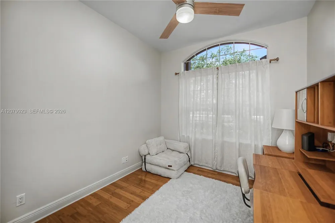
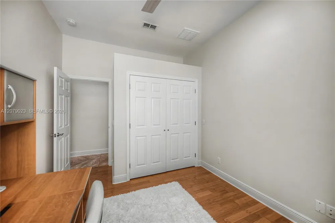
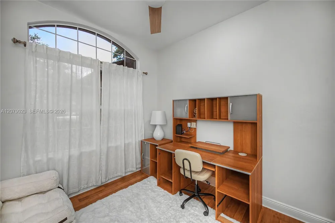
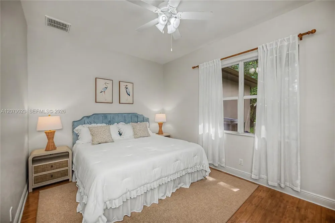
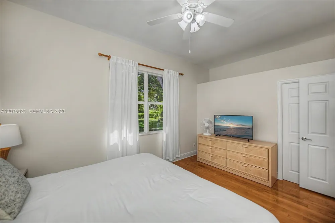
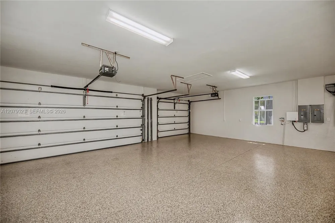
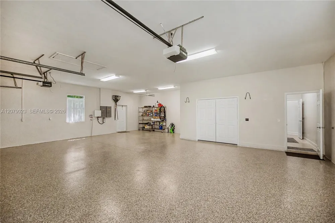
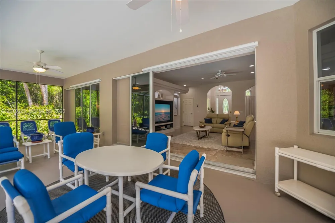
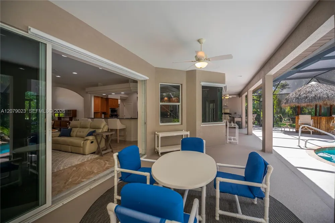
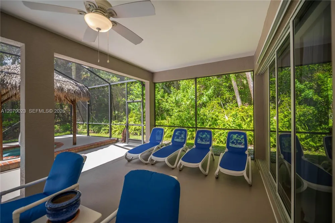
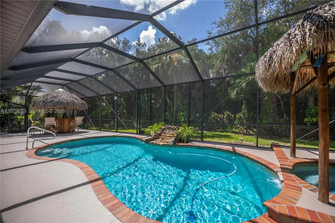
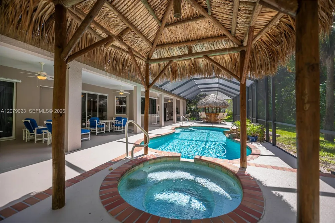
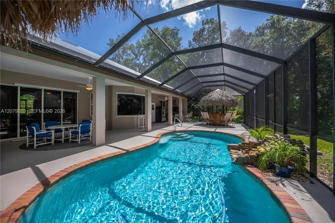
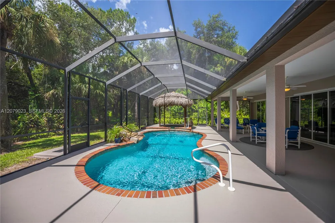
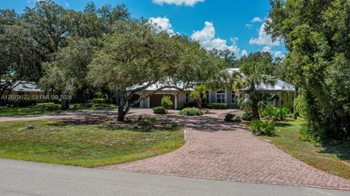
Welcome to one of Oak Haven Estates’ most impressive custom homes, where luxury, privacy, and resort-style outdoor living come together on over 2 beautifully landscaped acres. This meticulously maintained residence offers 3 bedrooms + den, 2.5 bathrooms, and an oversized 3-car garage with quality craftsmanship throughout. Inside, you’ll find elegant marble flooring throughout the main living areas, bamboo flooring in the bedrooms, soaring tray ceilings, custom built-ins, abundant natural light, and a spacious split-bedroom floor plan designed for both everyday living and entertaining. The gourmet kitchen features solid wood cabinetry, granite countertops, stainless steel appliances, a large breakfast bar, and an oversized walk-in pantry. The primary suite is a private retreat with dual walk-in closets, a luxurious ensuite bath, sitting area, and direct access to the lanai. Step outside to your own tropical paradise. The expansive screened lanai showcases a heated saltwater pool and spa with waterfall, outdoor kitchen, tiki bar, and generous covered entertaining space—all surrounded by mature oak trees that create exceptional privacy. Recent improvements provide peace of mind and true move-in-ready convenience, including a 2023 metal roof, fresh interior and exterior paint (2026), and a newly refinished pool deck (2026). Additional features include an RV hookup, circular paver driveway, automatic irrigation, mature landscaping, and plenty of room to enjoy the outdoors while remaining just minutes from downtown LaBelle, schools, shopping, and SR-80 for an easy commute to Fort Myers. Homes of this caliber on acreage rarely become available. Schedule your private showing today.

Property Details
Interior
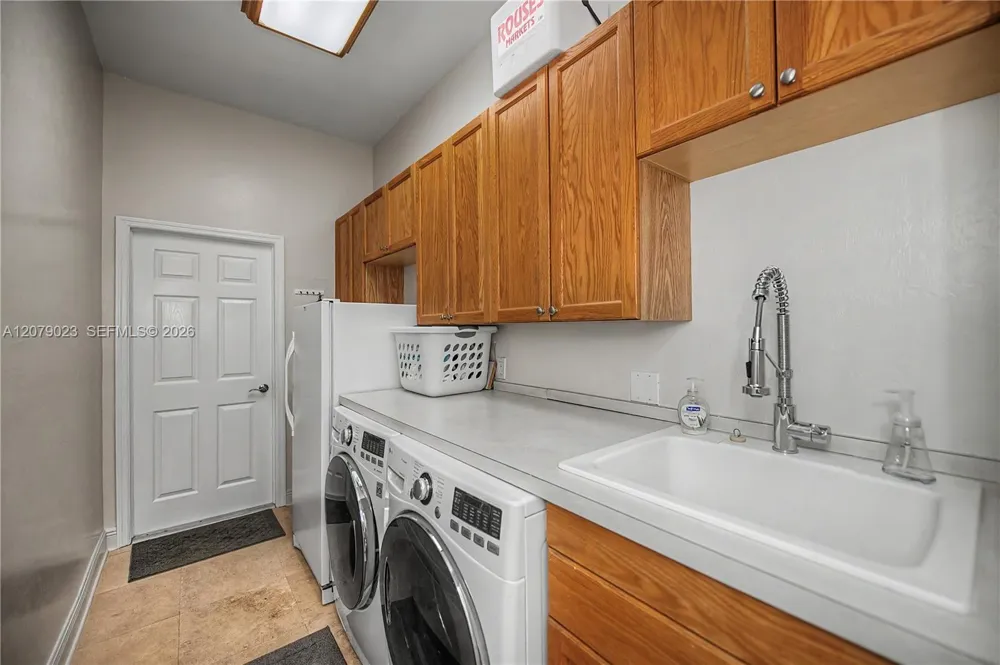
Laundry Tub, Pantry, Vaulted Ceiling(s), Walk-In Closet(s), Den/Library/Office, Family Room, Utility Room/Laundry
Cooling
1
Heating
Electric
Cooling Features
Electric
Bedrooms
3
Bathrooms
2.5
Full Baths
2
Half Baths
1
View
Garden
Lot Features
2 To Less Than 3 Acre Lot
Lot Description
2 To Less Than 3 Acre Lot
Pool Description
In Ground, Concrete, Heated
Pool Features
In Ground, Concrete, Heated
Exterior Features
Built-In Grill
Exterior Materials
Built-In Grill
Parking Features
Driveway
Parking
1
Parking Type
Driveway
Parking Garage Spaces
3
Property Type
Purchase
Style
Detached, One Story
Year Built
2004
Roof
Metal Roof
Sewer Information
Septic Tank
Utility Source
Municipal Water
Appliances
Dishwasher, Disposal, Dryer, Electric Range, Microwave, Refrigerator, Washer
Subdivision
Oak Haven
County
Hendry County
Region
La Belle
Original List Price
$849,900
Taxes Annual
$12,074
MLS #
A12079023
Location
Legal

MIAMI ASSOCIATION OF REALTORS® All information deemed reliable but not guaranteed. All properties are subject to prior sale, change or withdrawal. Neither listing broker(s) or information provider(s) shall be responsible for any typographical errors, misinformation, misprints and shall be held totally harmless. Listing(s) information is provided for consumer's personal, non-commercial use and may not be used for any purpose other than to identify prospective properties consumers may be interested in purchasing. The data relating to real estate for sale on this website comes in part from the Internet Data Exchange program of the Multiple Listing Service. Real estate listings held by brokerage firms other than Marjo Realty Co. may be marked with the Internet Data Exchange logo and detailed information about those properties will include the name of the listing broker(s) when required by the MLS.

Last Updated: Sep 14, 2026 11:59 AM. Source: MAOR

Provided By
Listed by Fred Elliott (#0255302), Email: brokerfred@yahoo.com
Listing Office: Coldwell Banker Preferred Prop (#CBPP01)

Lisa Stewart Have a question about this home?

Interested in Purchasing 4033 Oak Haven Dr.?

Get an estimate on monthly payments on this property.

$
years
Down Payment
$
%
Interest Rate
%
Tax Rate
%
$
$annually
$monthly
Estimated Monthly Payment
$0.00
Loan Amount
$0.00