(954) 471-6921 lstewart6176@gmail.com Clearview Realty LLC
Traffic Dashboard
Home
  • Home
  • Search
    • Local Properties
    • Featured Properties
    • Home Valuation
  • Selling
  • Buying
  • Communities
    • Miami
    • Hialeah
    • Fort Lauderdale
    • Pembroke Pines
    • Hollywood
    • Miramar
    • Coral Springs
    • Miami Gardens
    • West Palm Beach
    • Pompano Beach
    • Davie
    • Miami Beach
    • Plantation
    • Sunrise
    • Boca Raton
    • Deerfield Beach
    • Boynton Beach
    • Lauderhill
    • Weston
    • Delray Beach
    • Homestead
    • Tamarac
    • North Miami
    • Wellington
    • Jupiter
    • Margate
    • Coconut Creek
  • About
    • Meet Lisa
    • Testimonials
  • Contact
Traffic Dashboard
Lisa Stewart
(954) 471-6921 lstewart6176@gmail.com
  • Clearview Realty LLC
    7777 Davie Road Extension Suite 302A
    Hollywood, FL 33024
Company
  • Home
  • About
  • Testimonials
  • Contact
Services
  • Buying
  • Selling
  • Home Valuation
  • Mortgage Calculator
Explore
  • Property Search
  • Featured Properties
  • Communities
Local Guide
  • Search by City
  • Search by Subdivision
  • Search by Zip
  • Search by Area
Legal
  • Privacy
  • Terms
  • DMCA
  • Accessibility
  • Fair Housing
Account
  • Dashboard
  • Logout
  • Login
Lisa Stewart - Footer Logo
©2026 Clearview Realty LLC. All rights reserved.
Website built by CloseHack.
Miami Association of REALTORS®

MIAMI ASSOCIATION OF REALTORS® All information deemed reliable but not guaranteed. All properties are subject to prior sale, change or withdrawal. Neither listing broker(s) or information provider(s) shall be responsible for any typographical errors, misinformation, misprints and shall be held totally harmless. Listing(s) information is provided for consumer's personal, non-commercial use and may not be used for any purpose other than to identify prospective properties consumers may be interested in purchasing. The data relating to real estate for sale on this website comes in part from the Internet Data Exchange program of the Multiple Listing Service. Real estate listings held by brokerage firms other than Marjo Realty Co. may be marked with the Internet Data Exchange logo and detailed information about those properties will include the name of the listing broker(s) when required by the MLS.

Return
  • All Types
  • House+2 more
  • Price
  • Bed/Bath
  • Size
  • Dates
  • Filters
  • Amenities
  • Save
  • Share
Listings
No results
Sort
Home / Coral Gables / 430 Miller Rd
430 Miller Rd Coral Gables, FL 33146 430 Miller Rd Coral Gables, FL 33146 430 Miller Rd Coral Gables, FL 33146 430 Miller Rd Coral Gables, FL 33146 430 Miller Rd Coral Gables, FL 33146 430 Miller Rd Coral Gables, FL 33146 430 Miller Rd Coral Gables, FL 33146 430 Miller Rd Coral Gables, FL 33146 430 Miller Rd Coral Gables, FL 33146 430 Miller Rd Coral Gables, FL 33146 430 Miller Rd Coral Gables, FL 33146 430 Miller Rd Coral Gables, FL 33146 430 Miller Rd Coral Gables, FL 33146 430 Miller Rd Coral Gables, FL 33146 430 Miller Rd Coral Gables, FL 33146 430 Miller Rd Coral Gables, FL 33146 430 Miller Rd Coral Gables, FL 33146 430 Miller Rd Coral Gables, FL 33146 430 Miller Rd Coral Gables, FL 33146 430 Miller Rd Coral Gables, FL 33146 430 Miller Rd Coral Gables, FL 33146 430 Miller Rd Coral Gables, FL 33146 430 Miller Rd Coral Gables, FL 33146 430 Miller Rd Coral Gables, FL 33146 430 Miller Rd Coral Gables, FL 33146 430 Miller Rd Coral Gables, FL 33146 430 Miller Rd Coral Gables, FL 33146 430 Miller Rd Coral Gables, FL 33146 430 Miller Rd Coral Gables, FL 33146 430 Miller Rd Coral Gables, FL 33146 430 Miller Rd Coral Gables, FL 33146 430 Miller Rd Coral Gables, FL 33146 430 Miller Rd Coral Gables, FL 33146 430 Miller Rd Coral Gables, FL 33146 430 Miller Rd Coral Gables, FL 33146 430 Miller Rd Coral Gables, FL 33146 430 Miller Rd Coral Gables, FL 33146 430 Miller Rd Coral Gables, FL 33146 430 Miller Rd Coral Gables, FL 33146 430 Miller Rd Coral Gables, FL 33146 430 Miller Rd Coral Gables, FL 33146 430 Miller Rd Coral Gables, FL 33146 430 Miller Rd Coral Gables, FL 33146 430 Miller Rd Coral Gables, FL 33146 430 Miller Rd Coral Gables, FL 33146 430 Miller Rd Coral Gables, FL 33146 430 Miller Rd Coral Gables, FL 33146 430 Miller Rd Coral Gables, FL 33146 430 Miller Rd Coral Gables, FL 33146 430 Miller Rd Coral Gables, FL 33146 430 Miller Rd Coral Gables, FL 33146 430 Miller Rd Coral Gables, FL 33146 430 Miller Rd Coral Gables, FL 33146 430 Miller Rd Coral Gables, FL 33146 430 Miller Rd Coral Gables, FL 33146 430 Miller Rd Coral Gables, FL 33146 430 Miller Rd Coral Gables, FL 33146 430 Miller Rd Coral Gables, FL 33146 430 Miller Rd Coral Gables, FL 33146 430 Miller Rd Coral Gables, FL 33146 430 Miller Rd Coral Gables, FL 33146 430 Miller Rd Coral Gables, FL 33146 430 Miller Rd Coral Gables, FL 33146 430 Miller Rd Coral Gables, FL 33146 430 Miller Rd Coral Gables, FL 33146 430 Miller Rd Coral Gables, FL 33146 430 Miller Rd Coral Gables, FL 33146 430 Miller Rd Coral Gables, FL 33146 430 Miller Rd Coral Gables, FL 33146 430 Miller Rd Coral Gables, FL 33146 430 Miller Rd Coral Gables, FL 33146 430 Miller Rd Coral Gables, FL 33146 430 Miller Rd Coral Gables, FL 33146 430 Miller Rd Coral Gables, FL 33146 430 Miller Rd Coral Gables, FL 33146 430 Miller Rd Coral Gables, FL 33146 430 Miller Rd Coral Gables, FL 33146 430 Miller Rd Coral Gables, FL 33146 430 Miller Rd Coral Gables, FL 33146 430 Miller Rd Coral Gables, FL 33146 430 Miller Rd Coral Gables, FL 33146 430 Miller Rd Coral Gables, FL 33146 430 Miller Rd Coral Gables, FL 33146 430 Miller Rd Coral Gables, FL 33146 430 Miller Rd Coral Gables, FL 33146 430 Miller Rd Coral Gables, FL 33146 430 Miller Rd Coral Gables, FL 33146 430 Miller Rd Coral Gables, FL 33146 430 Miller Rd Coral Gables, FL 33146 View All Photos

$3,495,000

| Active

430 Miller Rd

Coral Gables, FL 33146

2,416
Square Feet
4
Beds
3
Baths
0.21
Acres
3
Days on Market
A12083138
MLS#
House
Structure
Residential
Zone
Contact

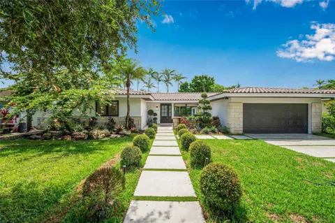
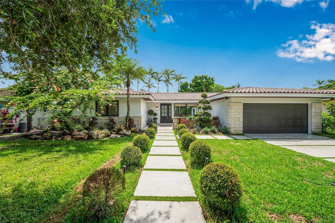
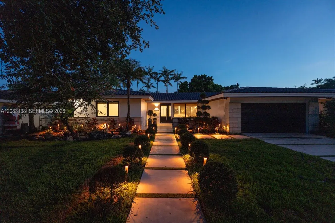
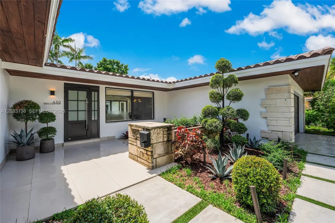
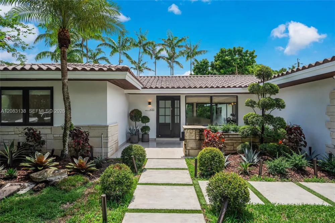
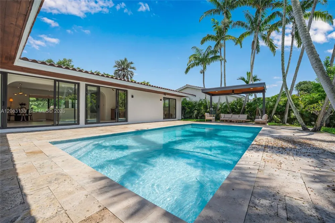
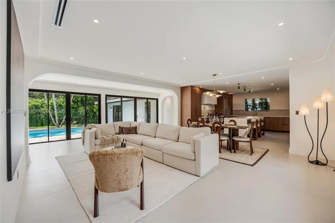
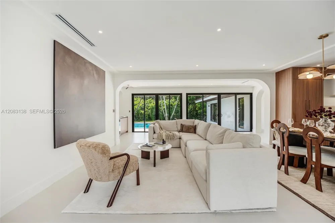
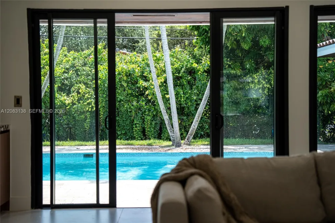
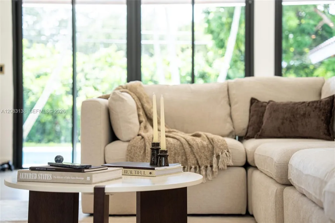
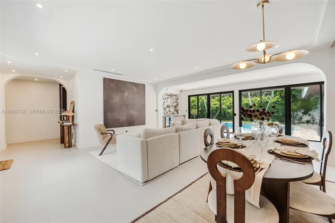
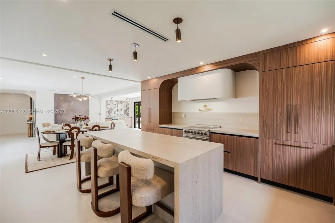
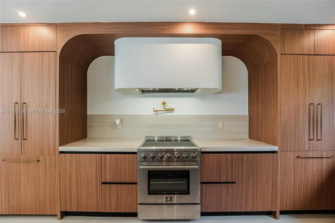
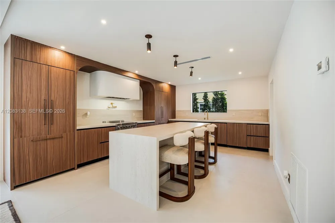
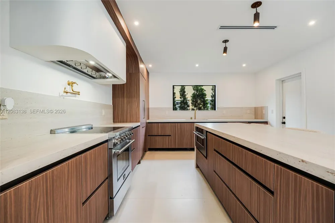
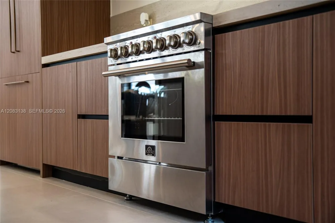
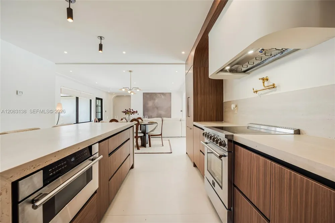
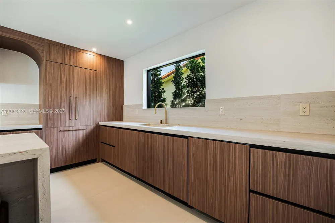
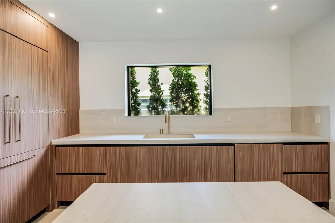
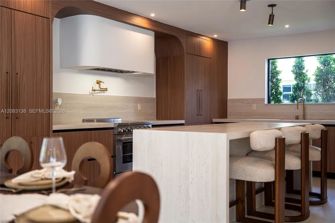
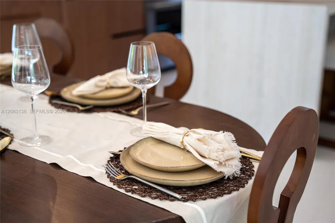
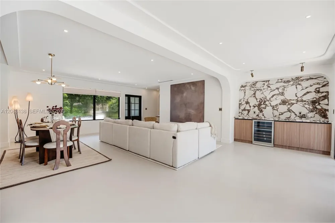
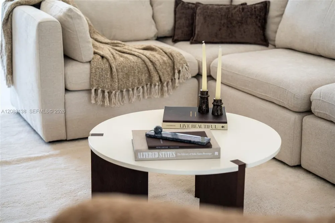
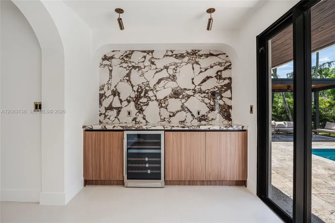
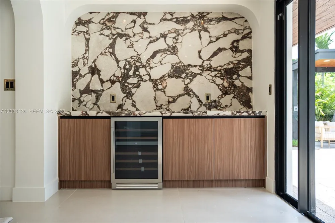
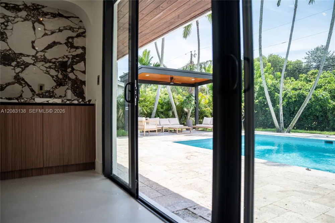
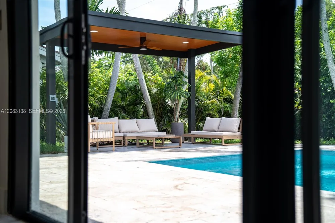
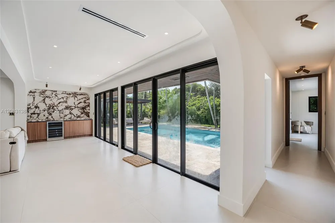
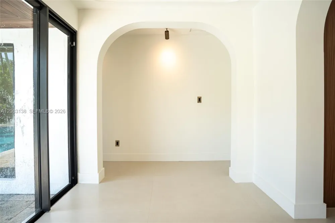
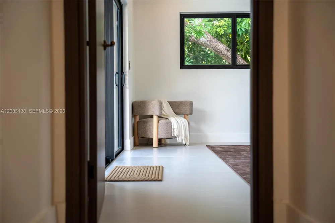
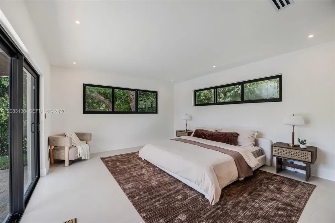
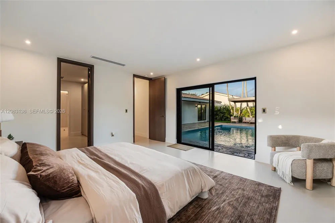
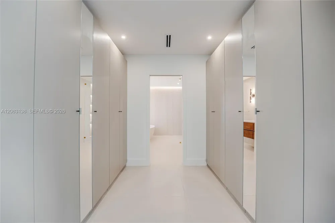
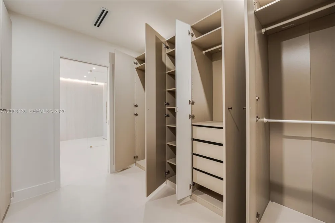
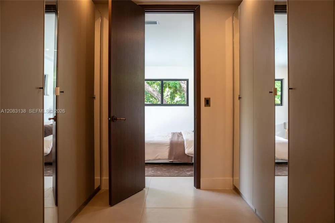
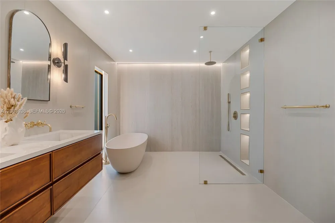
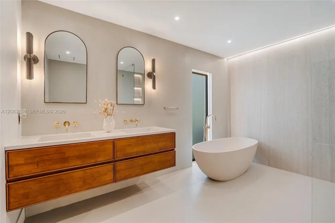
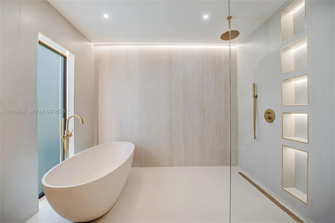
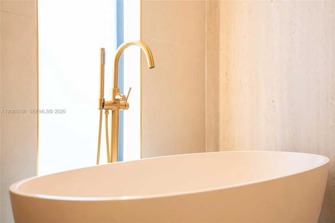
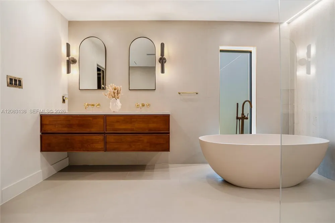
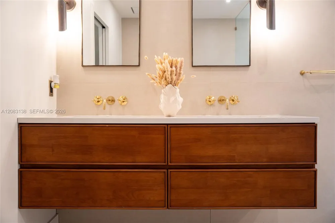
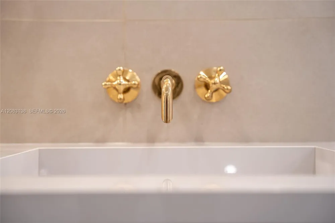
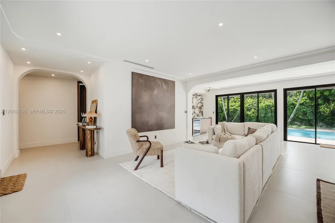
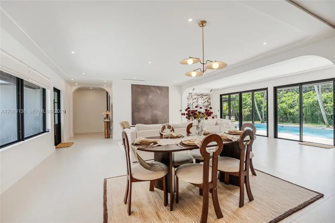
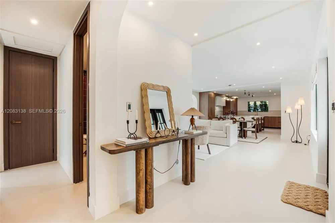
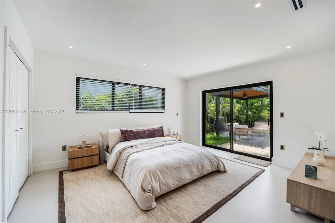
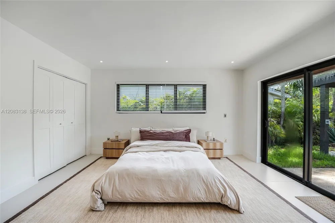
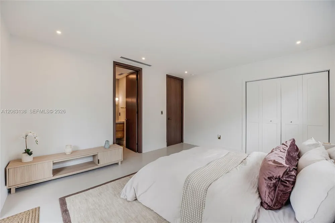
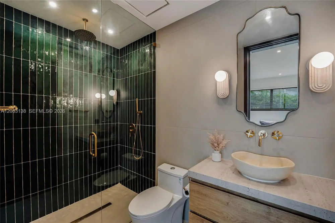
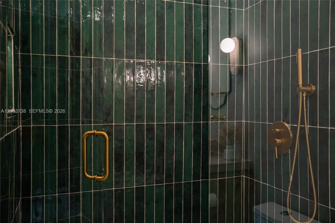
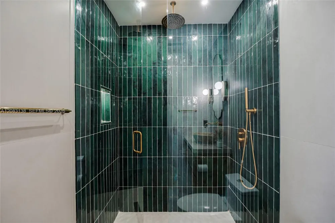
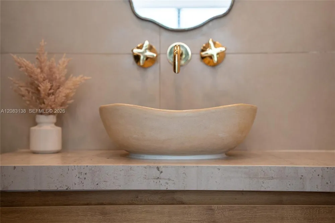
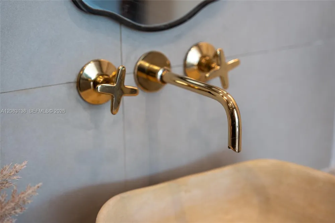
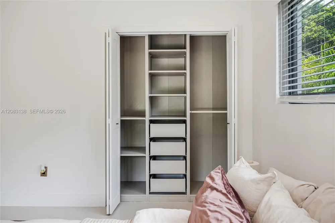
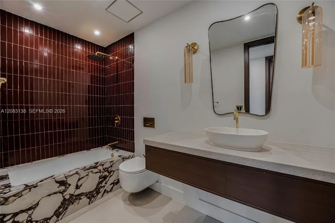
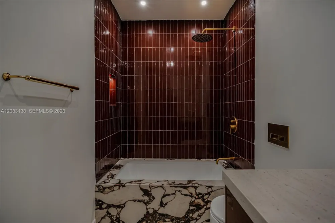
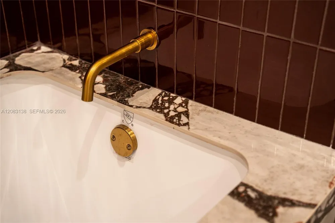
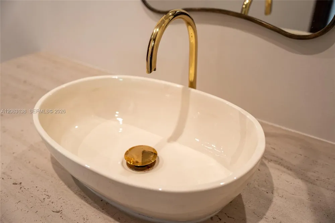
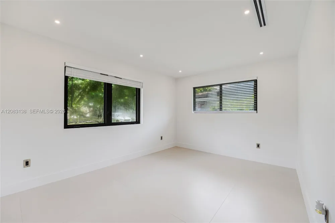
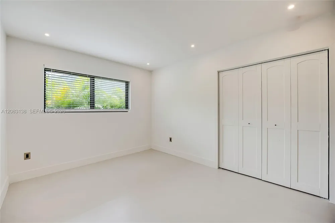
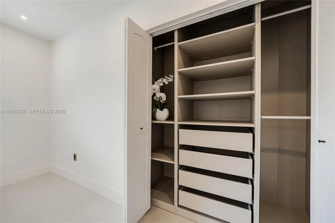
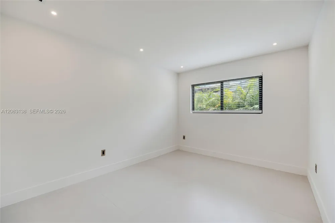
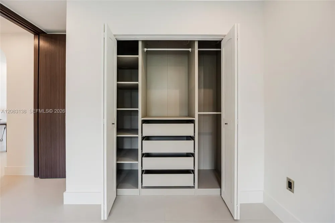
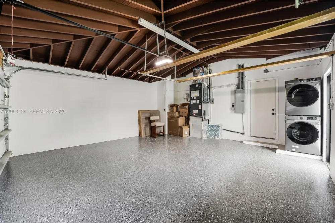
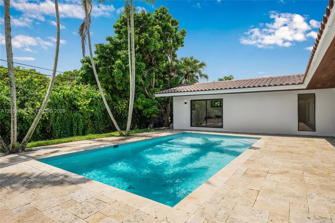
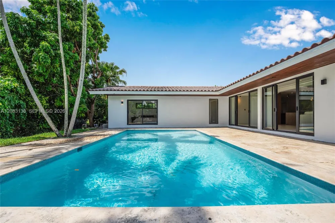
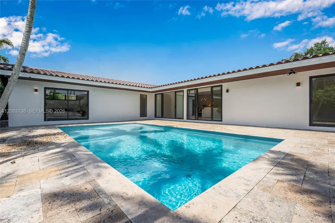
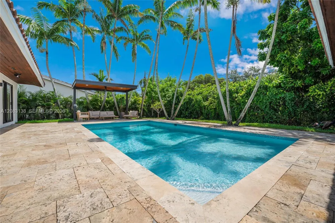
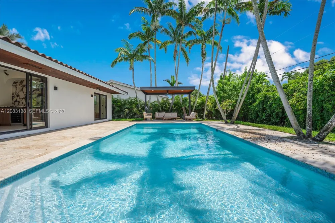
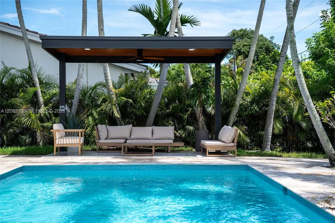
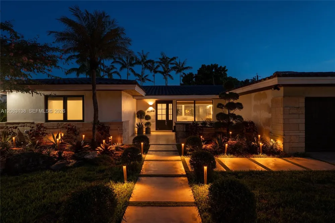
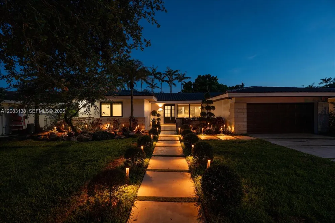
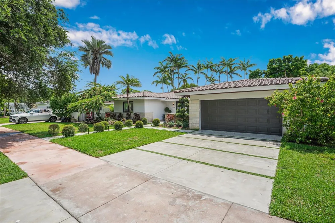
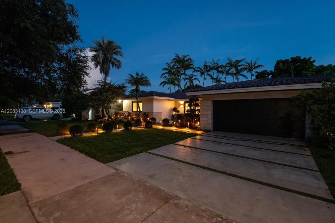
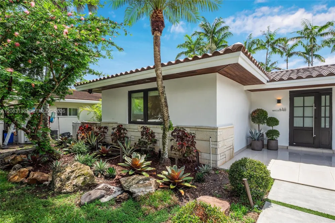
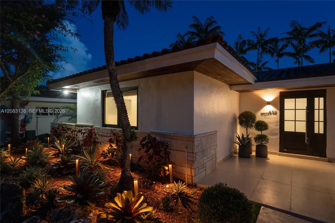
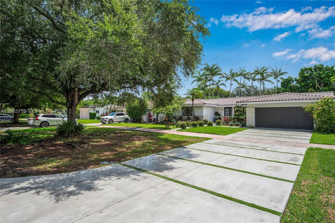
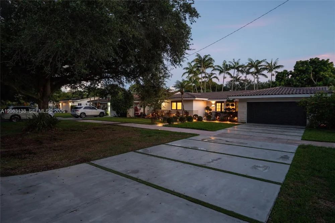
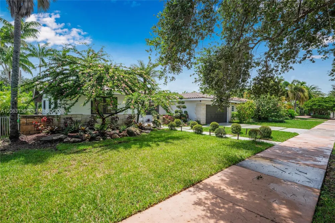
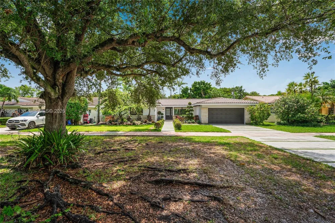
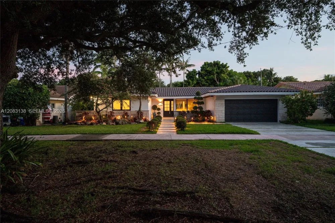
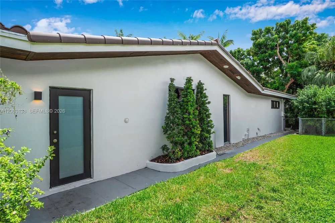
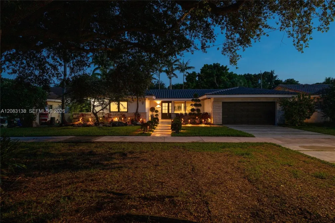
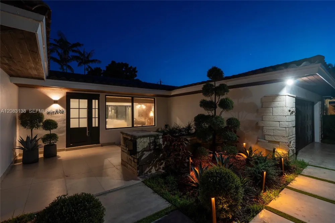
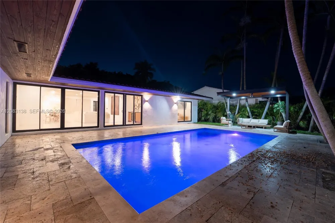
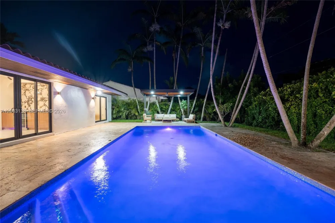
Experience exceptional South Gables living in this one-of-a-kind, designer-built 4BD/3BA home on a lush 9,000 SF lot. Fully renovated in 2026, this turnkey residence combines sophisticated design w/ modern upgrades, including a new tile roof, HVAC system, impact windows & doors, brand-new staggered driveway, & more. A thoughtfully designed split floor plan offers privacy & functionality, anchored by an exceptionally private primary suite overlooking the pool. The oversized walk-in closet leads to a stunning resort-style bath featuring a freestanding soaking tub & designer shower. The open great room flows into a showstopping gourmet kitchen w/ custom cabinetry, an elegant oval hood, high-end appliances, & travertine-inspired porcelain countertops. Throughout the home, 48x48 porcelain tile, & elevated designer finishes create a refined aesthetic. The east wing features 3 spacious bedrooms, including an en-suite bedroom w/ direct pool access & a striking custom bathroom. 2 additional oversized bedrooms share a beautifully designed guest bath featuring a soaking tub—far from the typical cookie-cutter design. Outside, tropical landscaping & privacy hedges surround pristine 20x14 pool, creating a resort-like setting. Additional highlights include an epoxy-finished 2-car garage w/ impact proof door. Not in a flood zone. Minutes from top-rated schools, premier shopping, & fine dining. A truly distinctive South Gables estate where no detail feels ordinary.

Property Details
Interior
First Floor Entry, Built-in Features, Closet Cabinetry, Cooking Island, Other, Pantry, Split Bedroom, Walk-In Closet(s), Wet Bar
Cooling
1
Heating
Central
Cooling Features
Central Air
Bedrooms
4
Bathrooms
3.0
Full Baths
3
View
Garden,Pool
Lot Features
Less Than 1/4 Acre Lot
Lot Description
Less Than 1/4 Acre Lot
Pool Description
In Ground
Pool Features
In Ground
Exterior Features
Fruit Trees
Exterior Materials
Fruit Trees
Acres
0.207
Square Feet
2416
Lot Size (sqft)
9000.0
Parking Features
Covered, Driveway, On Street
Parking
1
Parking Type
Driveway
Parking Garage Spaces
2
Property Type
Purchase
Style
Detached, One Story
Year Built
1962
Roof
Curved/S-Tile Roof
Sewer Information
Septic Tank
Utility Source
Municipal Water
Appliances
Dishwasher, Disposal, Dryer, Electric Range, Electric Water Heater, Microwave, Other Equipment/Appliances, Refrigerator, Self Cl
Subdivision
C GAB RIVIERA SEC 10
Elementary School
Sunset
Middle School
Ponce De Leon
High School
Coral Gables
County
Miami-Dade County
Region
Coral Gables
Zoning
0100
Original List Price
$3,495,000
Taxes Annual
$11,721
MLS #
A12083138
Location
Legal

MIAMI ASSOCIATION OF REALTORS® All information deemed reliable but not guaranteed. All properties are subject to prior sale, change or withdrawal. Neither listing broker(s) or information provider(s) shall be responsible for any typographical errors, misinformation, misprints and shall be held totally harmless. Listing(s) information is provided for consumer's personal, non-commercial use and may not be used for any purpose other than to identify prospective properties consumers may be interested in purchasing. The data relating to real estate for sale on this website comes in part from the Internet Data Exchange program of the Multiple Listing Service. Real estate listings held by brokerage firms other than Marjo Realty Co. may be marked with the Internet Data Exchange logo and detailed information about those properties will include the name of the listing broker(s) when required by the MLS.

Provided By
Listed by Maria Achury (#3557733)
Listing Office: Dalton Wade Inc (#DLTW01)

Lisa Stewart Have a question about this home?

Interested in Purchasing 430 Miller Rd?

Get an estimate on monthly payments on this property.

$
years
Down Payment
$
%
Interest Rate
%
Tax Rate
%
$
$annually
$monthly
Estimated Monthly Payment
$0.00
Loan Amount
$0.00