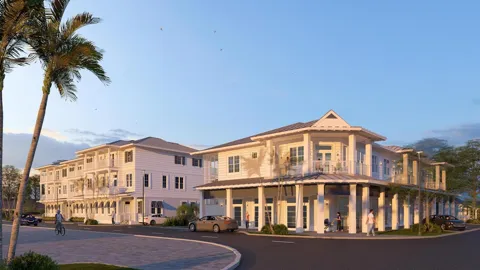
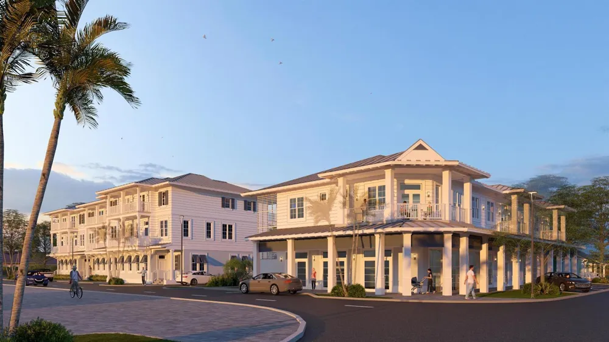
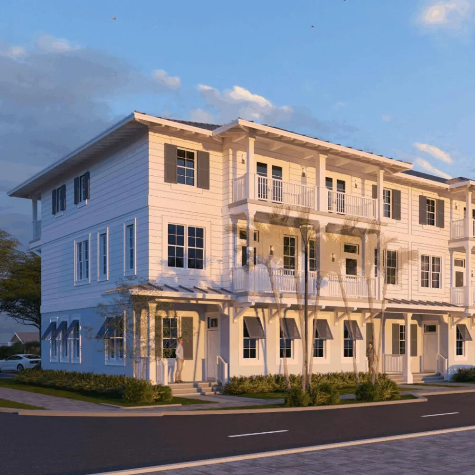
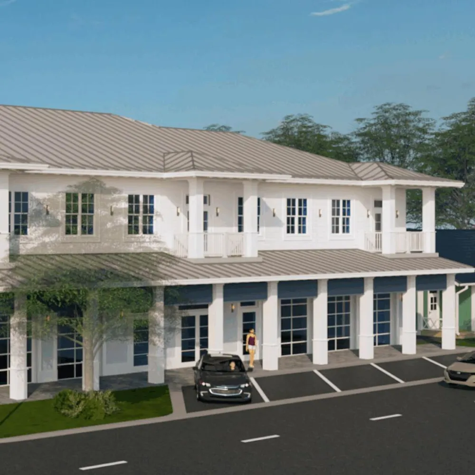
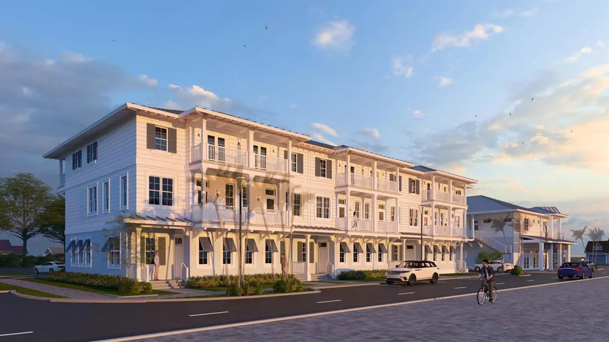
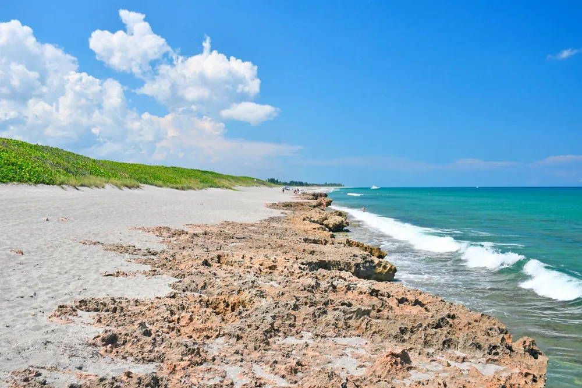
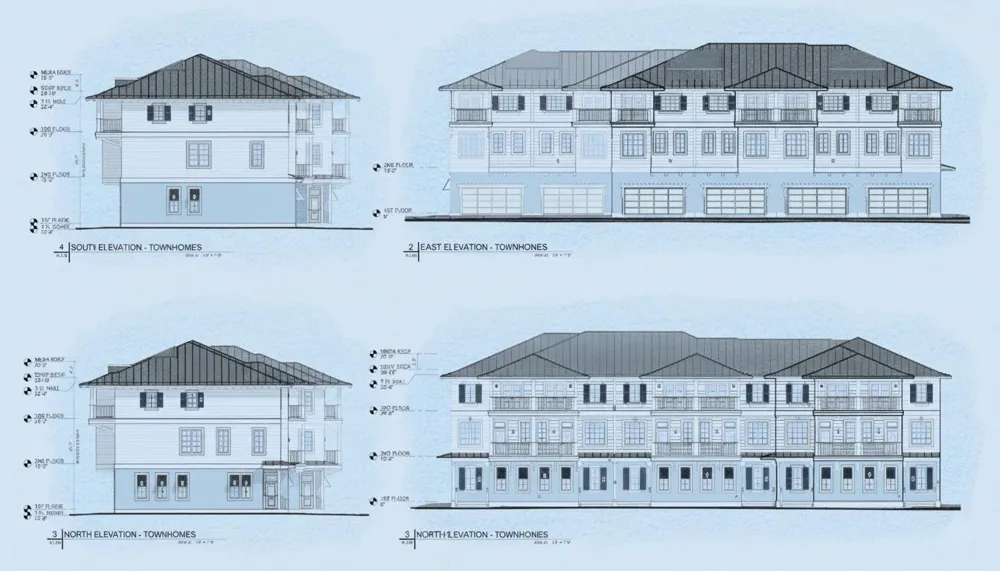
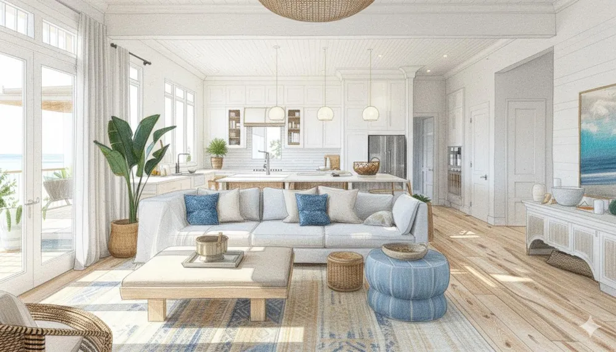
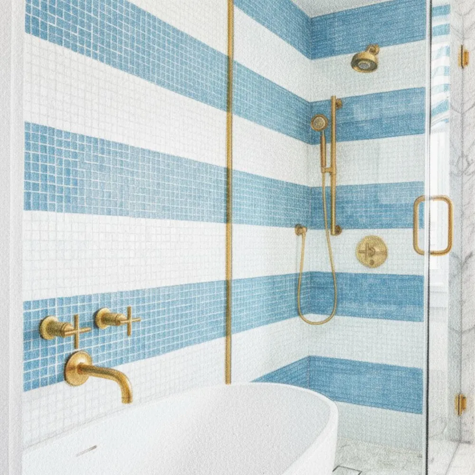
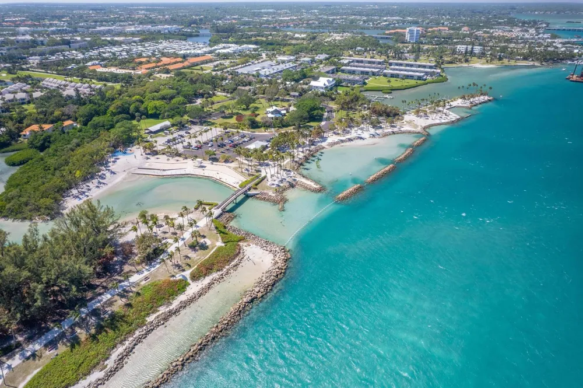
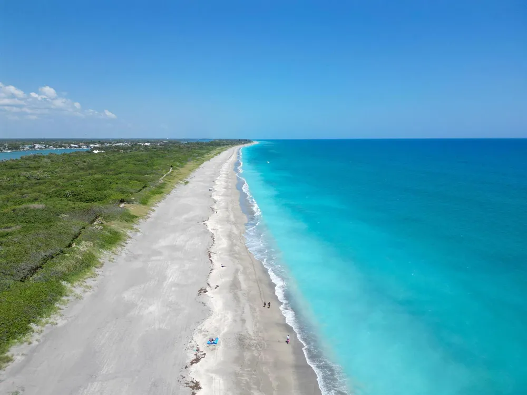
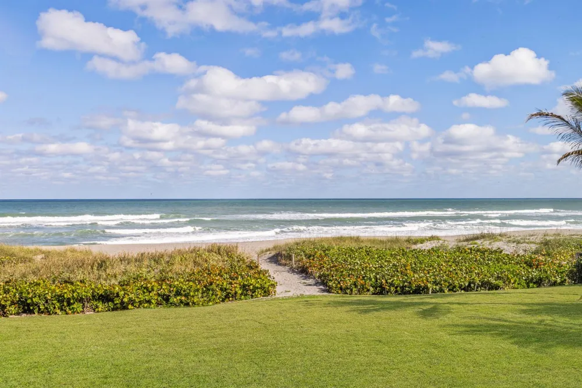
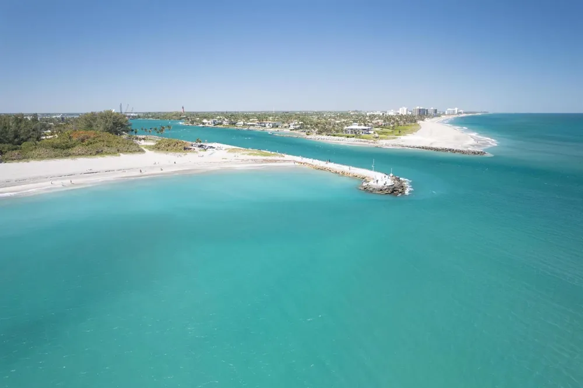
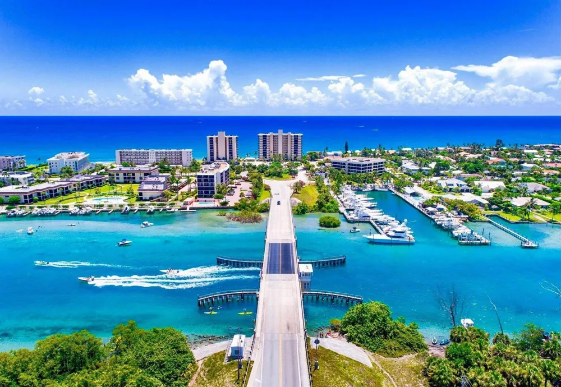
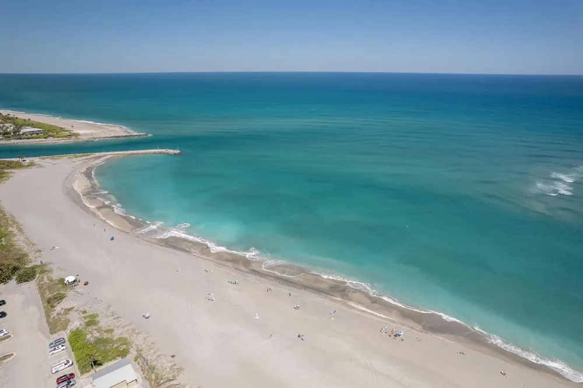
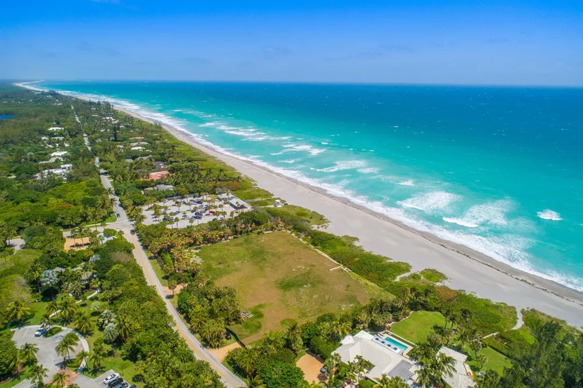
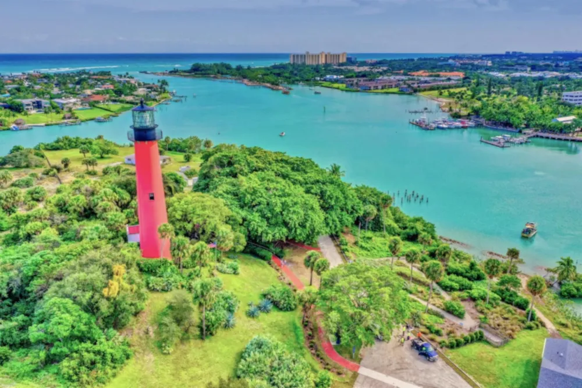
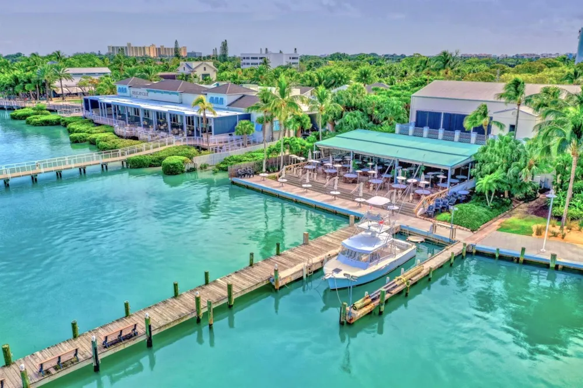
Set along the palm-lined stretch of Bridge Road, less than a mile from the pristine beaches of Jupiter Island, Banyan Groves is where timeless coastal charm meets modern luxury. This boutique collection of meticulously crafted luxury townhomes is just steps from charming shops, local cafés, and Hobe Sound's vibrant village center. Banyan Groves puts everyday convenience at your doorstep with the ocean moments away. Each residence unfolds across spacious three-level floor plans with private elevators, luxury finishes, and Tesla Powerwalls for backup power. The first floor offers a flexible living area ideal for guests or a media room, a full bathroom, and an oversized two-car garage with additional storage. [See Supplement] The second floor serves as the heart of the home — an expansive living room, private office, island kitchen with high-end appliances, and a powder bath. The third floor features three generously sized bedroom suites, each with its own full bathroom and ample closet space. Every townhome includes private balconies for enhanced outdoor living, plus a private two-car driveway in addition to the garage. Inspired by the area's enduring coastal character, Banyan Groves showcases balanced architecture, breezy sophistication, and seamless indoor-outdoor living that reflects the natural beauty and serenity of its surroundings. Perfectly positioned minutes from Jupiter, Jupiter Island, and the unspoiled landscapes of Jonathan Dickinson State Park, residents enjoy quick access to I-95, premier golf courses, marinas, A-rated schools, and the world-class shopping, dining, and culture. Whether you're seeking a refined primary residence or a low-maintenance luxury retreat near the ocean, Banyan Groves offers the ideal balance of convenience, charm, and coastal elegance.
Property Details
- Interior
- Bar, Cooking Island, Pantry, Volume Ceilings, Walk-In Closet(s), Den/Library/Office, Family Room, Storage, Utility Room/Laundry
- Cooling
- 1
- Heating
- Central, Electric
- Cooling Features
- Central Air, Electric
- Bedrooms
- 3
- Bathrooms
- 4.5
- Full Baths
- 4
- Half Baths
- 1
- View
- Other,Other Water View
- Lot Features
- Sidewalk
- Stories
- 3
- Lot Description
- Sidewalk
- Exterior Features
- Open Balcony
- Exterior Materials
- Open Balcony
- Square Feet
- 2990
- Parking Features
- 2 Or More Spaces, No Boats, Parking Garage, No Rv/Boats
- Parking
- 1
- Parking Spaces
- 2
- Parking Type
- Garage
- Parking Garage Spaces
- 2
- Property Type
- Purchase
- Style
- Corner Unit, Split Level
- Year Built
- 2028
- Roof
- Metal, Aluminum, Metal Roof
- Sewer Information
- At Site, Public Sewer, Other, Public Sanitation, Sewer
- Utility Source
- Public
- Utility Features
- Cable Connected, Natural Gas Connected, Sewer Connected, Water Connected, Cable Available, Natural Gas Available, Sewer Availabl
- Appliances
- Dishwasher, Disposal, Dryer, Free-Standing Freezer, Microwave, Electric Range, Refrigerator, Washer
- Gas
- Natural Gas
- Subdivision
- BANYAN GROVES AT HOBE SOUN
- Community Features
- Mandatory Hoa
- Elementary School
- Hobe Sound
- Middle School
- Murray
- High School
- South Fork
- County
- Martin County
- Region
- Hobe Sound
- Zoning
- Residential
- Original List Price
- $2,499,000
- Taxes Annual
- $8,572
- HOA
- 1
Location
Legal
MIAMI ASSOCIATION OF REALTORS® All information deemed reliable but not guaranteed. All properties are subject to prior sale, change or withdrawal. Neither listing broker(s) or information provider(s) shall be responsible for any typographical errors, misinformation, misprints and shall be held totally harmless. Listing(s) information is provided for consumer's personal, non-commercial use and may not be used for any purpose other than to identify prospective properties consumers may be interested in purchasing. The data relating to real estate for sale on this website comes in part from the Internet Data Exchange program of the Multiple Listing Service. Real estate listings held by brokerage firms other than Marjo Realty Co. may be marked with the Internet Data Exchange logo and detailed information about those properties will include the name of the listing broker(s) when required by the MLS.
Last Updated: Sep 14, 2026 10:44 AM. Source: MAOR
Provided By
Listed by Milla & Andrew Russo (#FLL33108017), Email: RussoRealtyGroup@gmail.com
Listing Office: Illustrated Properties (#FLL303105)